Move right into this inviting, comfortable home in the highly sought-after Castle School District, with an open-concept floor plan for the ease of both everyday living and entertaining. Filled with natural light, the well-appointed kitchen includes all appliances and offers abundant cabinet and counter space for meal prep, along with easy access to the adjoining living and dining areas. A main-level laundry room adds to the home's functionality with stackable washer and dryer included.The split-bedroom layout provides privacy for the spacious primary suite, complete with a walk-in closet and ensuite bath. Two additional bedrooms and a full bath are located on the opposite side of the home. Upstairs, you'll find an spacious bonus living area that's ideal as a family room, playroom, or home office, along with a generously sized fourth bedroom and an additional full bath.Step outside to enjoy the fully fenced backyard featuring a large open patio that's perfect for relaxing and/or entertaining. A 12x8 storage shed provides plenty of space for lawn equipment and outdoor essentials. Offering a desirable location, versatile living spaces, and move-in ready condition, this home is ready to welcome its next owner!
Active
$304,900
1954 Saint Lucia Dr, Newburgh, IN 47630
4beds
2,144sqft
:
Get pre-qualified$1,893/mo
Single Family Residence
Built in 2019
7,405 Square Feet Lot
$317,600 Zestimate®
$--/sqft
$-- HOA
What's special
- 15 days |
- 658 |
- 20 |
Zillow last checked:
Listing updated:
Listed by:
Holly Hopkins Cell:812-499-1262,
Landmark Realty & Development, Inc
Source: IRMLS,MLS#: 202628629
Facts & features
Interior
Bedrooms & bathrooms
- Bedrooms: 4
- Bathrooms: 3
- Full bathrooms: 3
- Main level bedrooms: 3
Bedroom 1
- Level: Main
Bedroom 2
- Level: Main
Dining room
- Level: Main
- Area: 132
- Dimensions: 12 x 11
Family room
- Level: Upper
- Area: 420
- Dimensions: 30 x 14
Kitchen
- Level: Main
- Area: 132
- Dimensions: 12 x 11
Living room
- Level: Main
- Area: 294
- Dimensions: 21 x 14
Heating
- Forced Air
Cooling
- Central Air, Ceiling Fan(s)
Appliances
- Included: Dishwasher, Microwave, Refrigerator, Electric Cooktop, Electric Oven
- Laundry: Electric Dryer Hookup, Main Level, Washer Hookup
Features
- Cedar Closet(s), Laminate Counters, Split Br Floor Plan, Main Level Bedroom Suite
- Basement: Crawl Space
- Has fireplace: No
Interior area
- Total structure area: 2,144
- Total interior livable area: 2,144 sqft
- Finished area above ground: 2,144
- Finished area below ground: 0
Property
Parking
- Total spaces: 2
- Parking features: Attached, Garage Door Opener, Concrete
- Attached garage spaces: 2
- Has uncovered spaces: Yes
Features
- Levels: Two
- Stories: 2
Lot
- Size: 7,405 Square Feet
- Features: Level
Details
- Additional structures: Shed
- Parcel number: 871211315077.000019
Construction
Type & style
- Home type: SingleFamily
- Property subtype: Single Family Residence
Materials
- Brick, Vinyl Siding
- Roof: Asphalt
Condition
- New construction: No
- Year built: 2019
Utilities & green energy
- Sewer: City
- Water: City
Green energy
- Energy efficient items: Appliances, HVAC
Community & HOA
Community
- Subdivision: Sandals
Location
- Region: Newburgh
Financial & listing details
- Tax assessed value: $277,100
- Annual tax amount: $1,731
- Date on market: 7/16/2026
- Listing terms: Cash,Conventional,FHA,VA Loan
Estimated market value
$317,600
$302,000 - $333,000
$2,482/mo
Price history
| Date | Event | Price |
|---|---|---|
| 8/1/2026 | Listed for sale | $304,900+4.4% |
Source:  IRMLS #202628629 Report a problem IRMLS #202628629 Report a problem | ||
| 2/6/2024 | Sold | $292,000-4.2% |
Source: IRMLS #202342935 Report a problem | ||
| 1/19/2024 | Pending sale | $304,900 |
Source: IRMLS #202342935 Report a problem | ||
| 1/6/2024 | Listed for sale | $304,900+3.4% |
Source: IRMLS #202342935 Report a problem | ||
| 12/20/2023 | Listing removed | $294,900 |
Source: IRMLS #202342935 Report a problem | ||
| 11/28/2023 | Listed for sale | $294,900-2.4% |
Source: IRMLS #202342935 Report a problem | ||
| 11/27/2023 | Listing removed | -- |
Source: Owner Report a problem | ||
| 11/18/2023 | Price change | $302,000-2.6%$141/sqft |
Source: Owner Report a problem | ||
| 11/5/2023 | Price change | $310,000-1.6%$145/sqft |
Source: Owner Report a problem | ||
| 10/30/2023 | Listed for sale | $315,000+83.2%$147/sqft |
Source: Owner Report a problem | ||
| 11/7/2014 | Listing removed | $171,900$80/sqft |
Source: ERA First Advantage Realty, Inc. #201426147 Report a problem | ||
| 10/11/2014 | Price change | $171,900-1.7%$80/sqft |
Source: ERA First Advantage Realty, Inc. #201426147 Report a problem | ||
| 8/21/2014 | Listed for sale | $174,900$82/sqft |
Source: ERA First Advantage Realty, Inc. #201426147 Report a problem | ||
Public tax history
| Year | Property taxes | Tax assessment |
|---|---|---|
| 2025 | $1,832 +13.6% | $277,100 +9.8% |
| 2024 | $1,613 -1% | $252,400 +1.6% |
| 2023 | $1,628 +49.6% | $248,400 +5.3% |
| 2022 | $1,089 +11.9% | $235,900 +24.3% |
| 2021 | $973 +31.3% | $189,800 +8% |
| 2020 | $741 -3.4% | $175,700 +14.2% |
| 2019 | $768 +6.6% | $153,800 +0.9% |
| 2018 | $720 +7.6% | $152,400 +2.8% |
| 2017 | $669 +1% | $148,200 +3.2% |
| 2016 | $662 +8.6% | $143,600 -4% |
| 2014 | $610 -41.1% | $149,600 -1.6% |
| 2013 | $1,036 +1.8% | $152,000 +2.6% |
| 2012 | $1,017 -5% | $148,100 -2.2% |
| 2011 | $1,071 +6.6% | $151,500 |
| 2010 | $1,005 +2.2% | $151,500 |
| 2009 | $983 +5297.7% | $151,500 +12525% |
| 2007 | $18 | $1,200 |
Find assessor info on the county website
Monthly payment
Est. payment
Payment breakdown
Explore the cost of this home by adjusting the details. Changes won't be saved.Climate risks
Neighborhood: 47630
Nearby schools
GreatSchools rating
- 9/10John High Castle Elementary SchoolGrades: PK-5Distance: 1.3 mi
- 10/10Castle North Middle SchoolGrades: 6-8Distance: 1.4 mi
- 9/10Castle High SchoolGrades: 9-12Distance: 1.7 mi
Schools provided by the listing agent
- Elementary: Castle
- Middle: Castle North
- High: Castle
- District: Warrick County School Corp.
Source: IRMLS. This data may not be complete. We recommend contacting the local school district to confirm school assignments for this home.
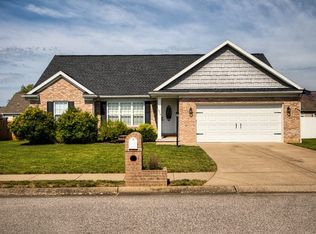
- $313,0005 bd3 ba2.2k sqft1976 Saint Lucia Dr, Newburgh, IN 47630Off Market
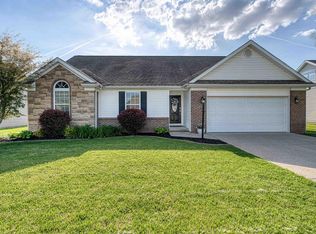
- $275,0003 bd2 ba1.6k sqft1934 Saint Lucia Dr, Newburgh, IN 47630Sold
- $316,1003 bd3 ba2.1k sqft1798 Sandal Way, Newburgh, IN 47630Off Market

- $306,0003 bd3 ba1.8k sqft1816 Sandal Way, Newburgh, IN 47630Off Market
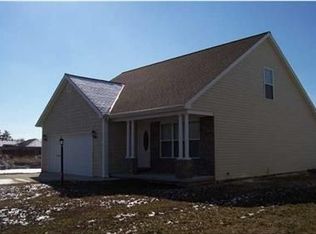
- $262,0003 bd2 ba1.3k sqft1780 Sandal Way, Newburgh, IN 47630Sold
- $288,4003 bd2 ba1.7k sqft1990 Saint Lucia Dr, Newburgh, IN 47630Off Market
- $274,0003 bd2 ba1.6k sqft1932 Saint Lucia Dr, Newburgh, IN 47630Sold
- $269,9003 bd2 ba1.4k sqft1834 Sandal Way, Newburgh, IN 47630For Sale
A local agent can set up tours, give advice and negotiate with sellers.
A local lender can help you make sure your offer is ready when you are.
Similar homes
- $310,0003 bd3 ba1.8k sqft8666 Greywing Dr, Newburgh, IN 47630For Sale
 MLS ID #202631038, Julie Bosma, ERA FIRST ADVANTAGE REALTY, INC. IRMLS
 - $269,9003 bd2 ba1.4k sqft1834 Sandal Way, Newburgh, IN 47630For Sale
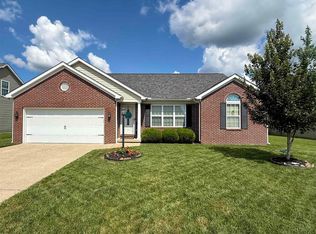 MLS ID #202628759, Rick Doss, KELLER WILLIAMS CAPITAL REALTY. IRMLS
 - $304,9003 bd2 ba1.5k sqft9940 Arbor Lake Dr, Newburgh, IN 47630For Sale
 MLS ID #202627566, Julie A Vandeveer, ERA FIRST ADVANTAGE REALTY, INC. IRMLS
 - $314,9003 bd2 ba2.6k sqft3300 Maple Ln, Newburgh, IN 47630For Sale
 MLS ID #202623201, Erika Strong, @properties. IRMLS
 - $355,0004 bd3 ba2.4k sqft4488 Brandywine Dr, Newburgh, IN 47630For SaleMLS ID #202629619, Julie Bosma, ERA FIRST ADVANTAGE REALTY, INC. IRMLS
- $335,0004 bd2 ba2.1k sqft4620 Clint Cir, Newburgh, IN 47630For SaleMLS ID #202623007, Kent Brenneman, eXp Realty, LLC. IRMLS
- $419,0003 bd3 ba2.4k sqft8281 Nolia Ln, Newburgh, IN 47630For Sale By Owner
- $324,9003 bd3 ba2.6k sqft7766 Owens Dr, Newburgh, IN 47630For SaleMLS ID #202627518, Jerrod W Eagleson, KELLER WILLIAMS CAPITAL REALTY. IRMLS
- $279,0003 bd2 ba1.3k sqft8666 Hanover Dr, Newburgh, IN 47630For SaleMLS ID #202620495, Michael Fisher, 4Realty, LLC. IRMLS
- $367,0004 bd3 ba2.5k sqft2840 Laura Lynn Ln, Newburgh, IN 47630For SaleMLS ID #202621711, Dustin Nevil, RALPH SMITH AUCTION REALTY LLC. IRMLS
- $339,0003 bd2 ba1.8k sqft4422 S Summercreek Ln, Newburgh, IN 47630For SaleMLS ID #202628769, Allen Mosbey, ERA FIRST ADVANTAGE REALTY, INC. IRMLS
- $335,0004 bd4 ba2.7k sqft7800 Meadow Ln, Newburgh, IN 47630For SaleMLS ID #202622400, Dana M Smith, F.C. TUCKER EMGE. IRMLS
- $410,0004 bd3 ba2.6k sqft7700 Jeremy Ln, Newburgh, IN 47630For SaleMLS ID #202626997, Jessica Gries, Key Associates Signature Realty. IRMLS
- $452,8254 bd3 ba2.5k sqft5537 Belmont Dr, Newburgh, IN 47630For SaleMLS ID #202630915, Doug Howie, eXp Realty, LLC. IRMLS
- $365,0003 bd2 ba2.2k sqft8426 Nolia Ln, Newburgh, IN 47630For SaleMLS ID #202628881, Penny Crick, ERA FIRST ADVANTAGE REALTY, INC. IRMLS
- $369,9004 bd2 ba2.3k sqft6888 Oak Grove Rd, Newburgh, IN 47630For SaleMLS ID #202614937, Jonathan Weaver, F.C. TUCKER EMGE. IRMLS
- $279,0005 bd3 ba2.5k sqft7755 Meadow Ln, Newburgh, IN 47630For SaleMLS ID #202613316, Kelsey Simmons, F.C. TUCKER EMGE. IRMLS
- $327,0003 bd2 ba1.4k sqft3102 Megan Dr, Newburgh, IN 47630For SaleMLS ID #202627516, Erika Strong, @properties. IRMLS
- $355,0004 bd3 ba2.1k sqft5742 Brookstone Dr, Newburgh, IN 47630For SaleMLS ID #202624430, Julie E Abell, ERA FIRST ADVANTAGE REALTY, INC. IRMLS
- $299,0003 bd2 ba2.1k sqft7811 Ridgemont Dr, Newburgh, IN 47630For SaleMLS ID #202542939, Michael Fisher, 4Realty, LLC. IRMLS
