Skip main navigation
Closed
  • $269,900

    1834 Sandal Way, Newburgh, IN 47630

    3beds
    1,493sqft
    Single Family Residence
    Built in 2011
    6,534 Square Feet Lot
    $270,000 Zestimate®
    $--/sqft
    $1,863 Estimated rent

    Home value

    $270,000

    $257,000 - $284,000

    $1,863/mo

    Zestimate® history
    Loading
    Loading...

    Owner options

    List your home for rent

    $1,863/mo

    Rent Zestimate®

    Find your next renter with Zillow Rental Manager. Plus, with online applications, you can quickly screen prospective tenants – for free.

    Learn more

    $1,863/mo

    Rent Zestimate®

    Refinance and save

    $1,648/mo

    Est. payment

    Refinancing to a lower rate could help reduce your monthly payments and save thousands over the life of the loan.

    See today's rates

    $1,648/mo

    Est. payment

    Explore your selling options

    Work with a Zillow partner agent

    Leverage their expertise and Zillow's premium Showcase listings to get your home seen by more buyers.

    Get started

    List with your own agent

    Get your home in front of millions of buyers by listing it on Zillow.

    Learn how to do it

    Sell it yourself

    Take full control of how buyers see your home on Zillow by listing For Sale by Owner (FSBO).

    List your home

    What's special

    Attached garageLow-maintenance foundationBeautifully manicured level lotDurable masonry-and-vinyl constructionFantastic curb appealGenerous primary suiteImpressive sun-drenched great room
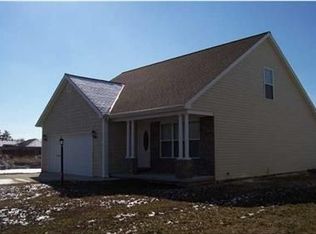
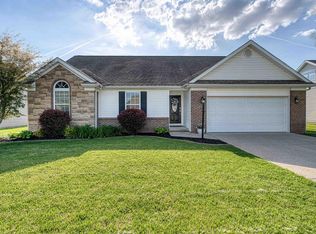
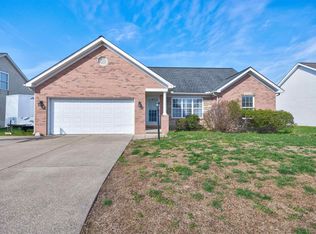
    Move-In Ready Ranch in Newburgh's Coveted Sandals Subdivision! Discover single-level perfection at 1834 Sandal Way! This meticulously maintained 3-bedroom, 2-bathroom ranch home offers an ideal blend of modern style and everyday functionality. Step inside to an inviting foyer that flows effortlessly into an impressive, sun-drenched great room. The seamless open-concept layout connects the main living spaces to a delightful dining area and a fully equipped kitchen—featuring a spacious center island for easy meal prep and casual eat-in dining. Tucked just off the kitchen, you'll find convenient access to the dedicated laundry room and the attached garage, which includes a pull-down attic stair for massive extra storage. The thoughtfully designed split-bedroom floor plan ensures ultimate privacy for the primary quarters. Retreat to the generous primary suite, boasting a private en-suite bathroom and an expansive walk-in closet. On the opposite side of the home, two additional well-appointed guest bedrooms offer great closet space and share a immaculate full secondary bath. Situated on a beautifully manicured, level lot with fantastic curb appeal, the exterior features durable masonry-and-vinyl construction and a low-maintenance foundation. The backyard is a private oasis, fully enclosed with low-maintenance vinyl fencing and featuring a spacious patio made for outdoor entertaining and relaxing. Beyond the front door, you are deeply rooted in a premier Newburgh community. Enjoy immediate access to the award-winning Castle School District (Castle Elementary, Castle North Middle, and Castle High School) and a highly convenient location just minutes from the Lloyd Expressway, shopping, dining, and the scenic, historic downtown Newburgh riverfront. Whether you’re a first-time homebuyer, looking to downsize into effortless single-level living, or seeking a turn-key property in an unbeatable school district, this Newburgh home has it all!

    Zillow last checked:

    Listing updated:

    Listed by:

    Rick Doss Cell:812-568-5505,

    KELLER WILLIAMS CAPITAL REALTY

    Bought with:

    Audra Barbauld, RB20001983

    Catanese Real Estate

    Source: IRMLS,MLS#: 202628759MLS Logo

    Facts & features

    Interior

    Bedrooms & bathrooms
    • Bedrooms: 3
    • Bathrooms: 2
    • Full bathrooms: 2
    • Main level bedrooms: 3
    Bedroom 1
    • Level: Main
    Bedroom 2
    • Level: Main
    Kitchen
    • Level: Main
    • Area: 264
    • Dimensions: 22 x 12
    Living room
    • Level: Main
    • Area: 340
    • Dimensions: 20 x 17
    Heating
    • Natural Gas, Forced Air, High Efficiency Furnace
    Cooling
    • Central Air, Ceiling Fan(s), HVAC (13 Seer)
    Appliances
    • Included: Disposal, Dishwasher, Microwave, Refrigerator, Electric Range, Gas Water Heater
    • Laundry: Electric Dryer Hookup, Main Level, Washer Hookup
    Features
    • 1st Bdrm En Suite, Cathedral Ceiling(s), Tray Ceiling(s), Ceiling Fan(s), Vaulted Ceiling(s), Walk-In Closet(s), Stone Counters, Eat-in Kitchen, Entrance Foyer, Kitchen Island, Open Floorplan, Main Level Bedroom Suite, Great Room
    • Flooring: Carpet, Tile, Vinyl
    • Doors: Insulated Doors, Storm Doors
    • Windows: Double Pane Windows, Insulated Windows, Window Treatments, Blinds
    • Basement: Crawl Space,Block
    • Attic: Pull Down Stairs,Storage
    • Has fireplace: No
    Interior area
    • Total structure area: 1,493
    • Total interior livable area: 1,493 sqft
    • Finished area above ground: 1,493
    • Finished area below ground: 0

    Property

    Parking
    • Total spaces: 2
    • Parking features: Attached, Garage Door Opener, Concrete
    • Attached garage spaces: 2
    • Has uncovered spaces: Yes
    Accessibility
    • Accessibility features: Chair Rail
    Features
    • Levels: One
    • Stories: 1
    • Fencing: Vinyl
    Lot
    • Size: 6,534 Square Feet
    • Dimensions: 67X100
    • Features: Level, City/Town/Suburb, Rural, Rural Subdivision, Landscaped
    Details
    • Parcel number: 871211315068.000019

    Construction

    Type & style
    • Home type: SingleFamily
    • Architectural style: Traditional
    • Property subtype: Single Family Residence
    Materials
    • Aluminum Siding, Brick, Vinyl Siding
    • Roof: Dimensional Shingles
    Condition
    • New construction: No
    • Year built: 2011

    Utilities & green energy

    • Electric: CenterPoint Energy
    • Gas: CenterPoint Energy
    • Sewer: City
    • Water: City, Chandler Water Utility
    Green energy
    • Energy efficient items: Appliances, Doors, Lighting, HVAC, Insulation, Windows

    Community & HOA

    Community
    • Security: Smoke Detector(s), Prewired
    • Subdivision: Sandals
    Location
    • Region: Newburgh

    Financial & listing details

    • Tax assessed value: $231,600
    • Annual tax amount: $1,440
    • Date on market: 7/17/2026
    • Listing terms: Cash,Conventional,FHA

    Price history

    DateEventPrice
    8/21/2026Sold$269,900
    Source: IRMLS #202628759 Report a problem
    8/4/2026Pending sale$269,900
    Source: IRMLS #202628759 Report a problem
    7/27/2026Listed for sale$269,900
    Source: IRMLS #202628759 Report a problem
    7/20/2026Pending sale$269,900
    Source: IRMLS #202628759 Report a problem
    7/17/2026Listed for sale$269,900
    Source: IRMLS #202628759 Report a problem

    Public tax history

    YearProperty taxesTax assessment
    2025$1,577 +2.5%$231,600 +3.4%
    2024$1,539 +10.9%$224,000 +1.6%
    2023$1,388 +26.6%$220,400 +12.4%
    2022$1,097 +8.8%$196,000 +25%
    2021$1,008 +4.1%$156,800 +8%
    2020$968 -2.5%$145,200 +2.5%
    2019$993 +4.7%$141,600 +0.9%
    2018$948 +3.5%$140,400 +2.8%
    2017$916 +1.7%$136,600 +1.9%
    2016$901 +0.9%$134,000 -1.5%
    2014$893 -0.2%$136,100 -1.7%
    2013$895 +2.7%$138,400 +3.1%
    2012$872 +9293.5%$134,300 +11091.7%
    2011$9 -49%$1,200
    2010$18 -1.5%$1,200
    2009$18 +1.4%$1,200
    2007$18 $1,200
    Find assessor info on the county website

    Neighborhood: 47630

    Nearby schools

    GreatSchools rating
    Schools provided by the listing agent
    • Elementary: Castle
    • Middle: Castle North
    • High: Castle
    • District: Warrick County School Corp.

    Source: IRMLS. This data may not be complete. We recommend contacting the local school district to confirm school assignments for this home.

    Sell for more on Zillow
    Get a Zillow Showcase℠ listing at no additional cost and you could sell for .
    $270,000
    2% more
    +$5,400
    With Zillow Showcase(estimated)
    $275,400
    Sell for more on Zillow
    Get a Zillow Showcase℠ listing at no additional cost and you could sell for .
    $270,000
    2% more
    +$5,400
    With Zillow Showcase(estimated)
    $275,400