Situated at 1932 Saint Lucia Drive in Newburgh, IN, US, this residential property presents an attractive opportunity for refined living. The property itself is in great condition, offering an appealing aesthetic from the moment it is encountered. The living room offers an immediate sense of grandeur with its soaring high ceiling, further accentuated by an elegant vaulted ceiling. This architectural feature contributes to an expansive and airy atmosphere, providing a welcoming space for daily living. The kitchen, designed for both culinary pursuits and social interaction, presents a sophisticated appeal. It is equipped with elegant shaker cabinets and robust stone countertops, providing both aesthetic beauty and lasting utility. A refined backsplash enhances the design, and the presence of a convenient kitchen bar alongside a spacious large kitchen island ensures generous surface area for diverse activities. One of the comfortable bedrooms includes the added benefit of an ensuite bathroom, creating a private retreat within the property. This private bathroom is thoughtfully equipped with a double vanity, providing enhanced functionality for personal care. The property embraces an open floor plan, contributing to a sense of spaciousness throughout the main living areas. Convenience is further provided by a dedicated laundry room, streamlining everyday tasks. Situated in a pleasant residential area, the exterior features include a fenced backyard, offering defined outdoor space, and a charming patio, perfect for enjoying the open air. This inviting property, with its array of attractive features and comfortable spaces, awaits discovery.
Closed
$274,000
1932 Saint Lucia Dr, Newburgh, IN 47630
3beds
1,684sqft
Single Family Residence
Built in 2009
7,405 Square Feet Lot
$274,100 Zestimate®
$--/sqft
$1,971 Estimated rent
Home value
$274,100
$258,000 - $293,000
$1,971/mo
Zestimate® history
Owner options
List your home for rent
$1,971/mo
Rent Zestimate®
Find your next renter with Zillow Rental Manager. Plus, with online applications, you can quickly screen prospective tenants – for free.
$1,971/mo
Rent Zestimate®
Refinance and save
$1,318/mo
Est. payment
Refinancing to a lower rate could help reduce your monthly payments and save thousands over the life of the loan.
$1,318/mo
Est. payment
Explore your selling options
Work with a Zillow partner agent
Leverage their expertise and Zillow's premium Showcase listings to get your home seen by more buyers.
Get startedList with your own agent
Get your home in front of millions of buyers by listing it on Zillow.
Learn how to do itSell it yourself
Take full control of how buyers see your home on Zillow by listing For Sale by Owner (FSBO).
List your homeWhat's special
Zillow last checked:
Listing updated:
Listed by:
Brian Dowell cell:812-213-5261,
Key Associates Signature Realty
Bought with:
Austin Loveless, RB21000945
F.C. TUCKER EMGE
Source: IRMLS,MLS#: 202608667
Facts & features
Interior
Bedrooms & bathrooms
- Bedrooms: 3
- Bathrooms: 2
- Full bathrooms: 2
- Main level bedrooms: 3
Bedroom 1
- Level: Main
Bedroom 2
- Level: Main
Dining room
- Level: Main
Family room
- Level: Main
Kitchen
- Level: Main
Living room
- Level: Main
Heating
- Natural Gas
Cooling
- Central Air
Features
- Basement: Crawl Space
- Has fireplace: No
Interior area
- Total structure area: 1,684
- Total interior livable area: 1,684 sqft
- Finished area above ground: 1,684
- Finished area below ground: 0
Property
Parking
- Total spaces: 2
- Parking features: Attached
- Attached garage spaces: 2
Features
- Levels: One and One Half
- Stories: 1.5
Lot
- Size: 7,405 Square Feet
- Dimensions: 76 X 101
- Features: Level
Details
- Additional structures: Shed
- Parcel number: 871211315079.000019
Construction
Type & style
- Home type: SingleFamily
- Property subtype: Single Family Residence
Materials
- Vinyl Siding
Condition
- New construction: No
- Year built: 2009
Utilities & green energy
- Sewer: City
- Water: City
Community & HOA
Community
- Subdivision: Sandals
Location
- Region: Newburgh
Financial & listing details
- Tax assessed value: $262,300
- Annual tax amount: $1,992
- Date on market: 3/16/2026
- Listing terms: Conventional,FHA,VA Loan
Price history
| Date | Event | Price |
|---|---|---|
| 6/11/2026 | Sold | $274,000-0.4% |
Source:  IRMLS #202608667 Report a problem IRMLS #202608667 Report a problem | ||
| 5/10/2026 | Pending sale | $275,000 |
Source: IRMLS #202608667 Report a problem | ||
| 4/28/2026 | Price change | $275,000-1.1% |
Source: IRMLS #202608667 Report a problem | ||
| 3/16/2026 | Listed for sale | $278,000+44% |
Source: IRMLS #202608667 Report a problem | ||
| 7/29/2022 | Sold | $193,000-22.8%$115/sqft |
Source: Public Record Report a problem | ||
| 7/9/2022 | Pending sale | $249,900 |
Source: IRMLS #202221274 Report a problem | ||
| 7/1/2022 | Price change | $249,900-2% |
Source: IRMLS #202221274 Report a problem | ||
| 6/13/2022 | Price change | $255,000-1.9% |
Source: IRMLS #202221274 Report a problem | ||
| 6/1/2022 | Listed for sale | $260,000-3.3% |
Source: IRMLS #202221274 Report a problem | ||
| 6/1/2022 | Listing removed | -- |
Source: Owner Report a problem | ||
| 5/17/2022 | Listed for sale | $269,000+53.8%$160/sqft |
Source: Owner Report a problem | ||
| 8/24/2017 | Listing removed | $174,900$104/sqft |
Source: HOUSE HUNTER REALTY BNM GROUP LLC #201731966 Report a problem | ||
| 7/13/2017 | Listed for sale | $174,900$104/sqft |
Source: HOUSE HUNTER REALTY BNM GROUP LLC #201731966 Report a problem | ||
Public tax history
| Year | Property taxes | Tax assessment |
|---|---|---|
| 2025 | $1,712 +2.2% | $262,300 +9.7% |
| 2024 | $1,674 +7.5% | $239,000 +1.7% |
| 2023 | $1,557 +25.4% | $235,100 +10% |
| 2022 | $1,242 +8% | $213,800 +25% |
| 2021 | $1,150 +7.5% | $171,000 +8% |
| 2020 | $1,070 -4.8% | $158,300 +8% |
| 2019 | $1,124 +28.4% | $146,600 +1% |
| 2018 | $875 +58.2% | $145,200 +2.8% |
| 2017 | $553 +1.5% | $141,200 +3.1% |
| 2016 | $545 +1.8% | $136,900 -3.7% |
| 2014 | $536 -2% | $142,100 -1.7% |
| 2013 | $547 +0.6% | $144,500 +1% |
| 2012 | $543 +14.8% | $143,100 +5.9% |
| 2011 | $473 +2% | $135,100 |
| 2010 | $464 | $135,100 +11158.3% |
| 2009 | -- | $1,200 |
| 2007 | $18 | $1,200 |
Find assessor info on the county website
Neighborhood: 47630
Nearby homes
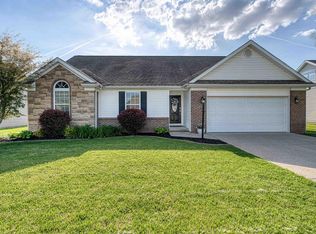
- $275,0003 bd2 ba1.6k sqft1934 Saint Lucia Dr, Newburgh, IN 47630Sold
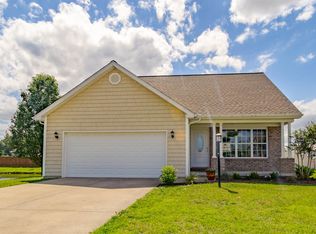
- $274,2003 bd3 ba1.4k sqft1926 Saint Lucia Dr, Newburgh, IN 47630Off Market
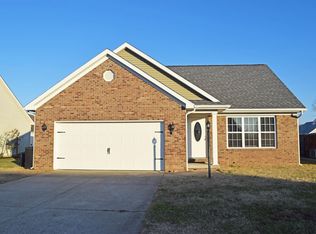
- $280,0003 bd3 ba1.5k sqft1852 Sandal Way, Newburgh, IN 47630Sold
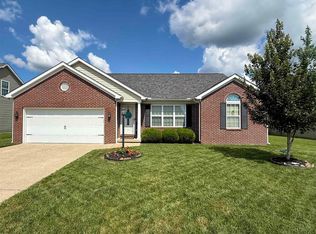
- $269,9003 bd2 ba1.4k sqft1834 Sandal Way, Newburgh, IN 47630For Sale
- $306,0003 bd3 ba1.8k sqft1816 Sandal Way, Newburgh, IN 47630Off Market
- $322,0004 bd3 ba2k sqft1919 Saint Lucia Dr, Newburgh, IN 47630Off Market
- $250,0003 bd2 ba1.4k sqft1870 Sandal Way, Newburgh, IN 47630Sold
- $304,9004 bd3 ba2.1k sqft1954 Saint Lucia Dr, Newburgh, IN 47630For Sale
Nearby schools
GreatSchools rating
- 9/10John High Castle Elementary SchoolGrades: PK-5Distance: 1.3 mi
- 10/10Castle North Middle SchoolGrades: 6-8Distance: 1.4 mi
- 9/10Castle High SchoolGrades: 9-12Distance: 1.7 mi
Schools provided by the listing agent
- Elementary: Castle
- Middle: Castle North
- High: Castle
- District: Warrick County School Corp.
Source: IRMLS. This data may not be complete. We recommend contacting the local school district to confirm school assignments for this home.


Get pre-qualified for a loan
At Zillow Home Loans, we can pre-qualify you in as little as 5 minutes with no impact to your credit score.An equal housing lender. NMLS #10287.
Sell for more on Zillow
Get a Zillow Showcase℠ listing at no additional cost and you could sell for .
$274,100
2% more
+$5,482
With Zillow Showcase(estimated)
$279,582
- Indiana
- Warrick County
- Newburgh
- 47630
- 1932 Saint Lucia Dr
Nearby cities
Nearby zip codes
Other Newburgh Topics
