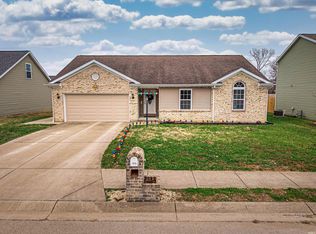
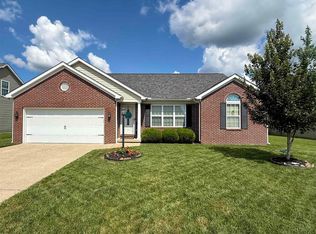
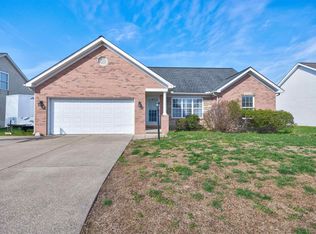
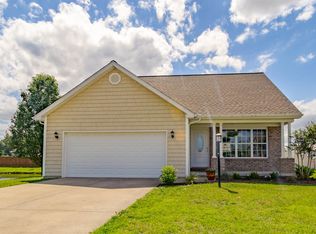
Updated, move-in ready, and full of charm, this beautifully maintained 3-bedroom, 2.5-bath home offers over 1,600 square feet of thoughtfully designed living space. Beautiful landscaping and an inviting front porch create a welcoming first impression before stepping inside to the spacious foyer. The open living room features newer LVP flooring, updated light fixtures, and a newly added custom-built electric fireplace that creates a warm and stylish focal point. The adjoining kitchen offers an abundance of cabinetry, granite countertops, stainless steel appliances, and plenty of space for everyday living and entertaining. Conveniently located on the main level, the spacious primary suite features double closets and a private en suite bath with a dual-sink vanity and tiled tub surround. A half bath, laundry area, and access to the attached 2-car garage complete the main level. Upstairs, a versatile landing area provides the perfect spot for a home office, reading nook, or study space, along with two generously sized bedrooms and an updated full bath. Outside, enjoy the open patio overlooking the backyard, complete with a brand-new privacy fence and yard barn for additional storage. With thoughtful updates throughout and nothing left to do but unpack, this home is truly ready for its next owner.
Pending
$299,900
1852 Sandal Way, Newburgh, IN 47630
3beds
1,634sqft
Single Family Residence
Built in 2011
6,534 Square Feet Lot
$297,000 Zestimate®
$--/sqft
$-- HOA
What's special
Half bathLaundry areaBrand-new privacy fenceSpacious primary suiteTwo generously sized bedroomsInviting front porchSpacious foyer
- 25 days
- 1,389
- 68
Likely to sell faster than
Zillow last checked:
Listing updated:
Listed by:
Janice E Miller Office:812-858-2400,
ERA FIRST ADVANTAGE REALTY, INC
Source: IRMLS,MLS#: 202632588
Facts & features
Interior
Bedrooms & bathrooms
- Bedrooms: 3
- Bathrooms: 3
- Full bathrooms: 2
- 1/2 bathrooms: 1
- Main level bedrooms: 1
Bedroom 1
- Level: Main
Bedroom 2
- Level: Upper
Dining room
- Level: Main
- Area: 120
- Dimensions: 10 x 12
Kitchen
- Level: Main
- Area: 156
- Dimensions: 12 x 13
Living room
- Level: Main
- Area: 280
- Dimensions: 14 x 20
Heating
- Natural Gas, Forced Air
Cooling
- Central Air
Appliances
- Included: Disposal, Dishwasher, Microwave, Refrigerator, Gas Cooktop, Electric Range
- Laundry: Main Level
Features
- Ceiling Fan(s), Walk-In Closet(s), Stone Counters, Eat-in Kitchen, Entrance Foyer, Tub/Shower Combination, Main Level Bedroom Suite
- Flooring: Carpet, Other
- Windows: Blinds
- Basement: Crawl Space,Brick
- Number of fireplaces: 1
- Fireplace features: Living Room, Electric
Interior area
- Total structure area: 1,634
- Total interior livable area: 1,634 sqft
- Finished area above ground: 1,634
- Finished area below ground: 0
Video & virtual tour
Property
Parking
- Total spaces: 2
- Parking features: Attached, Concrete
- Attached garage spaces: 2
- Has uncovered spaces: Yes
Features
- Levels: One and One Half
- Stories: 1.5
- Patio & porch: Patio
- Fencing: Full
Lot
- Size: 6,534 Square Feet
- Dimensions: 67X100
- Features: Level, City/Town/Suburb
Details
- Additional structures: Shed
- Parcel number: 871211315067.000019
Construction
Type & style
- Home type: SingleFamily
- Architectural style: Traditional
- Property subtype: Single Family Residence
Materials
- Brick, Vinyl Siding
- Roof: Dimensional Shingles
Condition
- New construction: No
- Year built: 2011
Utilities & green energy
- Sewer: Public Sewer
- Water: Public
Community & HOA
Community
- Security: Smoke Detector(s)
- Subdivision: Sandals
Location
- Region: Newburgh
Financial & listing details
- Tax assessed value: $244,800
- Annual tax amount: $1,538
- Date on market: 8/11/2026
- Listing terms: Cash,Conventional,FHA,VA Loan
Estimated market value
$297,000
$282,000 - $312,000
$1,973/mo
Price history
| Date | Event | Price |
|---|---|---|
| 8/25/2026 | Pending sale | $299,900 |
Source: | ||
| 8/11/2026 | Listed for sale | $299,900+7.1% |
Source: | ||
| 2/20/2026 | Sold | $280,000-3.4% |
Source: | ||
| 1/25/2026 | Pending sale | $289,900 |
Source: | ||
| 1/12/2026 | Listed for sale | $289,900 |
Source: | ||
Public tax history
| Year | Property taxes | Tax assessment |
|---|---|---|
| 2025 | $1,568 +2.6% | $244,800 +9.8% |
| 2024 | $1,529 +6.9% | $223,000 +1.7% |
| 2023 | $1,431 +26.2% | $219,300 +9.4% |
| 2022 | $1,134 +8.7% | $200,500 +25% |
| 2021 | $1,043 +12.7% | $160,400 +8% |
| 2020 | $925 -2.5% | $148,500 +8% |
| 2019 | $949 +5% | $137,500 +1% |
| 2018 | $904 +5.5% | $136,200 +2.9% |
| 2017 | $857 -0.5% | $132,300 +3.2% |
| 2016 | $861 -0.9% | $128,200 -4.1% |
| 2014 | $869 +2.4% | $133,700 +0.1% |
| 2013 | $849 +3.1% | $133,600 +3.2% |
| 2012 | $823 +4336.4% | $129,400 +10683.3% |
| 2011 | $19 +2% | $1,200 |
| 2010 | $18 -1.5% | $1,200 |
| 2009 | $18 +1.4% | $1,200 |
| 2007 | $18 | $1,200 |
Find assessor info on the county website
Monthly payment
Est. payment
Payment breakdown
Explore the cost of this home by adjusting the details. Changes won't be saved.Climate risks
Neighborhood: 47630
Nearby schools
Schools provided by the listing agent
- Elementary: Castle
- Middle: Castle North
- High: Castle
- District: Warrick County School Corp.
Source: IRMLS. This data may not be complete. We recommend contacting the local school district to confirm school assignments for this home.