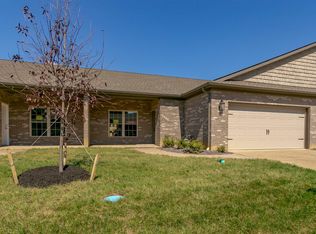
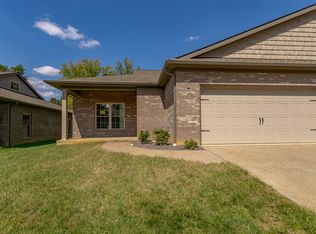
Welcome to 8281 Nolia Lane, a beautifully maintained custom townhome built by CAC Development in 2021. Nestled on a quiet cul-de-sac in desirable Magnolia Place, this thoughtfully designed 2,430-square-foot home offers the perfect combination of modern style, quality craftsmanship, and low-maintenance living.
This spacious home features 3 bedrooms, 3 full baths, a first-floor den/flex room, and a large bonus room, providing flexible living space for a home office, guests, hobbies, or entertainment.
The open-concept living, dining, and kitchen area is designed for everyday living and entertaining. The gourmet kitchen showcases a custom extended island with pull-out storage, upgraded appliance package, designer tile backsplash, and abundant cabinetry. The inviting living room is anchored by a floor-to-ceiling stone gas fireplace with custom built-ins, while double French doors open to the extended private patio area for evenings by the gas fire pit or grilling. A covered front porch is fully shaded and overlooks the peaceful cul-de-sac.
The private primary suite offers a spa-inspired bath featuring a tiled walk-in shower, dual vanities, and a custom walk-in closet. Two additional bedrooms and full baths provide comfortable accommodations for family and guests.
Additional premium features include:
Heated and cooled finished walk-in storage over the garage
Epoxy-coated garage floor
Zoned heating and cooling
Whole-home water filtration system
Water softener
Custom Closet in Owner's suite
Budget Blinds shutters and plantation shutters throughout
Professionally landscaped yard with decorative rock, turf, and quarterly lawn treatments by Lawn Master
Low HOA of just $150 per year
Located in a peaceful cul-de-sac with exceptional curb appeal, this meticulously maintained, move-in-ready home offers the quality, comfort, and convenience today's buyers are looking for.
For sale by owner
$419,000
8281 Nolia Ln, Newburgh, IN 47630
3beds
2,430sqft
SingleFamily
Built in 2021
3,920 Square Feet Lot
$374,900 Zestimate®
$172/sqft
$13/mo HOA
What's special
Exceptional curb appealPrivate primary suiteZoned heating and coolingDouble french doorsExtended private patio areaSpa-inspired bathQuiet cul-de-sac
What the owner loves about this home
We love the spacious open-concept design that makes everyday living and entertaining effortless. The multiple living spaces provide flexibility for gathering with family, working from home, or enjoying quiet time, with a first-floor living room, den/office and an upstairs bonus room offering plenty of options. The kitchen is truly the heart of the home, featuring an oversized island with convenient pull-out storage that makes organization a breeze. One of our favorite features is the heated and cooled walk-in storage above the garage—perfect for seasonal décor, hobbies, or keeping everything neatly organized. Outside, the beautifully landscaped yard and private back patio create a peaceful retreat for morning coffee, relaxing evenings, or entertaining friends. Tucked away on a quiet cul-de-sac, the home offers a peaceful setting while being just minutes from shopping, restaurants, and healthcare. Above all, we've enjoyed having wonderful neighbors!
- 58 days
- 436
- 5
Listed by:
Property Owner (812) 618-5538
Facts & features
Interior
Bedrooms & bathrooms
- Bedrooms: 3
- Bathrooms: 3
- Full bathrooms: 3
- Main level bathrooms: 2
Heating
- Other, Electric
Cooling
- Central
Appliances
- Included: Dishwasher, Microwave, Refrigerator
- Laundry: Main, Washer Hookup, Electric Dryer Hookup, Main Level
Features
- Kitchen Island, Walk-In Closet(s), High Ceilings, Great Room, Stone Counters, Eat-in Kitchen, Open Floorplan, Tub/Shower Combination, 1st Bdrm En Suite, Main Level Bedroom Suite
- Attic: Walk-up
- Has fireplace: No
Interior area
- Total interior livable area: 2,430 sqft
- Finished area below ground: 0
Property
Parking
- Total spaces: 2
- Parking features: Garage - Attached
Features
- Patio & porch: Porch, Patio Open
- Exterior features: Vinyl, Brick
- Fencing: Privacy, Wood, Full
Lot
- Size: 3,920 Square Feet
- Features: Level, Landscaped
Details
- Parcel number: 871215413037000019
- Zoning: County Zoning(Other)
Construction
Type & style
- Home type: SingleFamily
Materials
- brick
- Roof: Asphalt
Condition
- New construction: No
- Year built: 2021
Utilities & green energy
- Sewer: Public Sewer
- Water: Public
Community & HOA
Community
- Security: Smoke Detector(s)
HOA
- Has HOA: Yes
- HOA fee: $13 monthly
Location
- Region: Newburgh
Financial & listing details
- Price per square foot: $172/sqft
- Tax assessed value: $331,300
- Annual tax amount: $2,294
- Date on market: 7/31/2026
Estimated market value
$374,900
$356,000 - $394,000
$2,707/mo
Price history
| Date | Event | Price |
|---|---|---|
| 7/31/2026 | Listed for sale | $419,000+33%$172/sqft |
Source: Owner Report a problem | ||
| 12/2/2021 | Sold | $314,981+22.3%$130/sqft |
Source: Agent Provided Report a problem | ||
| 3/27/2021 | Listing removed | -- |
Source: F.C. Tucker Emge REALTORS Report a problem | ||
| 1/5/2021 | Price change | $257,500+3%$106/sqft |
Source: F.C. TUCKER EMGE REALTORS #202047768 Report a problem | ||
| 12/3/2020 | Listed for sale | $250,000$103/sqft |
Source: FC TUCKER EMGE REALTORS #202047768 Report a problem | ||
Public tax history
| Year | Property taxes | Tax assessment |
|---|---|---|
| 2025 | $2,294 +6.3% | $331,300 +9% |
| 2024 | $2,158 -5.4% | $304,000 +4.9% |
| 2023 | $2,281 +973.4% | $289,800 +6.4% |
| 2022 | $213 +991.5% | $272,400 +1550.9% |
| 2021 | $19 +0.2% | $16,500 +1275% |
| 2020 | $19 +1.8% | $1,200 |
| 2019 | $19 | $1,200 |
| 2018 | -- | $1,200 |
Find assessor info on the county website
Monthly payment
Est. payment
Payment breakdown
Explore the cost of this home by adjusting the details. Changes won't be saved.Climate risks
Neighborhood: 47630
Nearby schools
Schools provided by the listing agent
- Elementary: Castle
- Middle: Castle North
- High: Castle
- District: Warrick County School Corp.
Source: The MLS. This data may not be complete. We recommend contacting the local school district to confirm school assignments for this home.
Similar homes
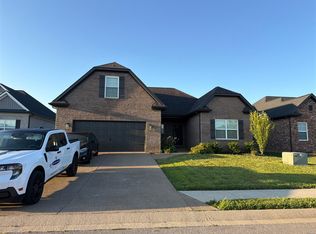
- $429,9003 bd2 ba2.5k sqft8422 Lancaster Dr, Newburgh, IN 47630For Sale
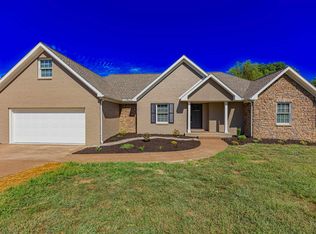 MLS ID #202640134, Mike R Reeder, ERA FIRST ADVANTAGE REALTY, INC. IRMLS
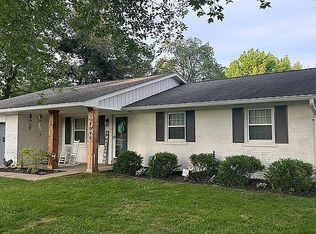
 - $360,0003 bd2 ba1.3k sqft8099 Angel Dr, Newburgh, IN 47630For Sale By Owner
- $--3 bd2 ba2.3k sqft8441 Wyatt Ct, Newburgh, IN 47630Auction
 ServiceLink Auction
 - $405,0004 bd3 ba2.6k sqft7700 Jeremy Ln, Newburgh, IN 47630For Sale
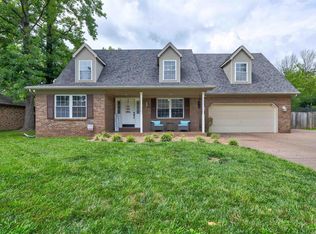 MLS ID #202626997, Jessica Gries, Key Associates Signature Realty. IRMLS
