Rarely available end unit in Magnolia Place located near the end of the street! Enjoy spring in this spacious, move-in ready townhome built by CAC Homes (Chris Combs) offering low maintenance easy living. The front porch offers room for seating and a covered entry for guests. Step inside to find an expansive living/dining area with 9' ceilings, 2 added windows for more natural light, crown moulding, and lots of recessed lighting.The kitchen offers an island bar with seating, all stainless steel appliances, plenty of cabinets, plus a pantry for storage. The laundry room offers additional space and storage just off the kitchen area. Attached 2 car garage with zero level entry for accessibility. Modern style engineered hardwood flooring throughout the living area for easy care and cleaning. The office/den can be a private area with double doors, and also offers a sliding door to the rear patio and yard. Wood privacy fence with small grassy area for pets. Down the hall you'll find a secondary bedroom, full hall bathroom, and the spacious primary bedroom with large walk-in closet and attached full bath with dual sink vanity, and a very nice tile shower with glass doors. Upstairs can offer a multitude of options with a large third bedroom/bonus room area and third full bath. Magnolia Place homes are single family attached homes, so they can be financed just like any other home. Yearly HOA fees of just $150.
Closed
$380,000
8305 Nolia Ln, Newburgh, IN 47630
3beds
2,120sqft
Single Family Residence
Built in 2020
4,678 Square Feet Lot
$391,800 Zestimate®
$--/sqft
$2,289 Estimated rent
Home value
$391,800
$345,000 - $447,000
$2,289/mo
Zestimate® history
Owner options
List your home for rent
$2,289/mo
Rent Zestimate®
Find your next renter with Zillow Rental Manager. Plus, with online applications, you can quickly screen prospective tenants – for free.
$2,289/mo
Rent Zestimate®
Refinance and save
$2,438/mo
Est. payment
Refinancing to a lower rate could help reduce your monthly payments and save thousands over the life of the loan.
$2,438/mo
Est. payment
Explore your selling options
Work with a Zillow partner agent
Leverage their expertise and Zillow's premium Showcase listings to get your home seen by more buyers.
Get startedList with your own agent
Get your home in front of millions of buyers by listing it on Zillow.
Learn how to do itSell it yourself
Take full control of how buyers see your home on Zillow by listing For Sale by Owner (FSBO).
List your homeWhat's special
Wood privacy fenceFront porchRecessed lightingCrown mouldingDual sink vanityStainless steel appliancesMove-in ready
Zillow last checked:
Listing updated:
Listed by:
Ryan W Mitchell Office:812-858-2400,
ERA FIRST ADVANTAGE REALTY, INC
Bought with:
Susan C Shepherd, RB14019332
F.C. TUCKER EMGE
Source: IRMLS,MLS#: 202510926
Facts & features
Interior
Bedrooms & bathrooms
- Bedrooms: 3
- Bathrooms: 3
- Full bathrooms: 3
- Main level bedrooms: 2
Bedroom 1
- Level: Main
Bedroom 2
- Level: Main
Kitchen
- Level: Main
- Area: 168
- Dimensions: 12 x 14
Living room
- Level: Main
- Area: 748
- Dimensions: 44 x 17
Heating
- Natural Gas, Forced Air
Cooling
- Central Air
Appliances
- Included: Disposal, Dishwasher, Microwave, Refrigerator, Washer, Dryer-Electric, Electric Range, Tankless Water Heater
- Laundry: Main Level, Washer Hookup
Features
- 1st Bdrm En Suite, Ceiling-9+, Walk-In Closet(s), Stone Counters, Kitchen Island, Open Floorplan, Stand Up Shower, Main Level Bedroom Suite
- Flooring: Hardwood, Carpet, Tile
- Doors: Six Panel Doors
- Windows: Window Treatments
- Basement: None,Concrete
- Has fireplace: No
- Fireplace features: None
Interior area
- Total structure area: 2,120
- Total interior livable area: 2,120 sqft
- Finished area above ground: 2,120
- Finished area below ground: 0
Property
Parking
- Total spaces: 2
- Parking features: Attached, Garage Door Opener, Aggregate
- Attached garage spaces: 2
- Has uncovered spaces: Yes
Accessibility
- Accessibility features: ADA Features
Features
- Patio & porch: Patio
- Fencing: Privacy,Wood
Lot
- Size: 4,678 Square Feet
- Features: Planned Unit Development, City/Town/Suburb
Details
- Parcel number: 871215413041.000019
Construction
Type & style
- Home type: SingleFamily
- Architectural style: Other,Patio/Garden Home
- Property subtype: Single Family Residence
- Attached to another structure: Yes
Materials
- Brick
- Foundation: Slab
- Roof: Dimensional Shingles
Condition
- New construction: No
- Year built: 2020
Utilities & green energy
- Sewer: City
- Water: City
Community & HOA
Community
- Features: None
- Subdivision: Magnolia Place
HOA
- Has HOA: Yes
- HOA fee: $150 annually
Location
- Region: Newburgh
Financial & listing details
- Tax assessed value: $330,900
- Annual tax amount: $4,403
- Date on market: 4/2/2025
- Listing terms: Cash,Conventional,FHA,VA Loan
Price history
| Date | Event | Price |
|---|---|---|
| 4/25/2025 | Sold | $380,000+0% |
Source:  IRMLS #202510926 Report a problem IRMLS #202510926 Report a problem | ||
| 4/2/2025 | Pending sale | $379,900 |
Source: IRMLS #202510926 Report a problem | ||
| 4/2/2025 | Listed for sale | $379,900+45.8% |
Source: IRMLS #202510926 Report a problem | ||
| 2/3/2021 | Sold | $260,500$123/sqft |
Source: Agent Provided Report a problem | ||
| 10/23/2020 | Pending sale | $260,500 |
Source: IRMLS #202034439 Report a problem | ||
| 8/28/2020 | Listed for sale | $260,500$123/sqft |
Source: FC TUCKER EMGE REALTORS #202034439 Report a problem | ||
Public tax history
| Year | Property taxes | Tax assessment |
|---|---|---|
| 2025 | $4,349 +7.3% | $330,900 +9.1% |
| 2024 | $4,052 +9.6% | $303,300 +11.3% |
| 2023 | $3,698 +17.4% | $272,400 +7.5% |
| 2022 | $3,150 +16078.5% | $253,500 +26.7% |
| 2021 | $19 +0.2% | $200,100 +16575% |
| 2020 | $19 +1.8% | $1,200 |
| 2019 | $19 | $1,200 |
| 2018 | -- | $1,200 |
Find assessor info on the county website
Neighborhood: 47630
Nearby homes
- $331,8003 bd2 ba2k sqft8311 Nolia Ln, Newburgh, IN 47630Off Market
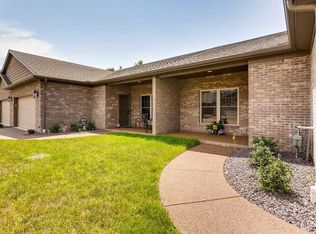
- $344,2003 bd3 ba2k sqft8299 Nolia Ln, Newburgh, IN 47630Off Market
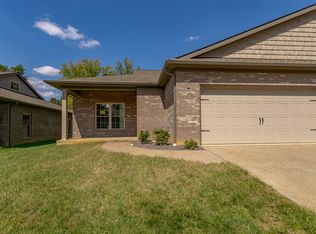
- $371,7003 bd2 ba2k sqft8317 Nolia Ln, Newburgh, IN 47630Off Market

- $359,1003 bd2 ba2.1k sqft8293 Nolia Ln, Newburgh, IN 47630Off Market
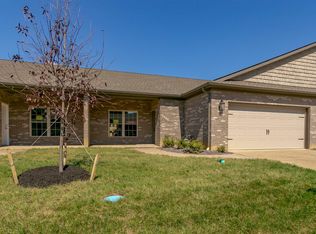
- $327,8003 bd2 ba2.3k sqft8323 Nolia Ln, Newburgh, IN 47630Off Market
- $338,9003 bd2 ba1.6k sqft8287 Nolia Ln, Newburgh, IN 47630Off Market
- $330,0003 bd2 ba2.1k sqft8287 Nolia Ln LOT 27, Newburgh, IN 47630Off Market
- $315,3004 bd2 ba2.4k sqft8244 Kifer Dr, Newburgh, IN 47630Off Market
Nearby schools
GreatSchools rating
- 9/10John High Castle Elementary SchoolGrades: PK-5Distance: 0.9 mi
- 10/10Castle North Middle SchoolGrades: 6-8Distance: 1.3 mi
- 9/10Castle High SchoolGrades: 9-12Distance: 1.1 mi
Schools provided by the listing agent
- Elementary: Castle
- Middle: Castle North
- High: Castle
- District: Warrick County School Corp.
Source: IRMLS. This data may not be complete. We recommend contacting the local school district to confirm school assignments for this home.


Get pre-qualified for a loan
At Zillow Home Loans, we can pre-qualify you in as little as 5 minutes with no impact to your credit score.An equal housing lender. NMLS #10287.
Sell for more on Zillow
Get a Zillow Showcase℠ listing at no additional cost and you could sell for .
$391,800
2% more
+$7,836
With Zillow Showcase(estimated)
$399,636
- Indiana
- Warrick County
- Newburgh
- 47630
- 8305 Nolia Ln
Nearby cities
Nearby zip codes
Other Newburgh Topics
