Experience luxury living in this new brownstone condominium located in the Lexington Subdivision, a well-planned community in Newburgh, IN. The Venetian floor plan offers 2,654 sq. ft. of elegance, featuring a main-level master bedroom with a custom-tiled shower and whirlpool enclosure. The second level boasts two additional bedrooms both with walk-in closets, a cozy study(16x10), a loft area (20x7), a Juliet balcony, and an extra Full bath. The great room is adorned with stacked crown molding, 19Ft ceiling and a ceramic plank tile floors, creating a stylish and comfortable space. The kitchen is equipped with custom wood cabinets, granite countertops, and stainless steel appliances, including a range/oven, microwave, dishwasher, and refrigerator. Ceramic tile is also featured in the entryway, kitchen, laundry room, and all bathrooms. This home includes a rear-load two-car garage and a private patio with a wrought iron gate, perfect for enjoying a meal with friends. With a new roof installed in 2024, this property offers total maintenance-free living, with lawn maintenance covered by the HOA.
Active
$309,900
6182 Glenview Dr, Newburgh, IN 47630
3beds
2,664sqft
:
Get pre-qualified$2,127/mo
Condominium
Built in 2006
-- sqft lot
$302,400 Zestimate®
$--/sqft
$183/mo HOA
What's special
Main-level master bedroomCustom-tiled showerGranite countertopsJuliet balconyWhirlpool enclosureStainless steel appliancesRear-load two-car garage
- 94 days |
- 280 |
- 8 |
Zillow last checked:
Listing updated:
Listed by:
Jerrod W Eagleson Cell:812-305-2732,
KELLER WILLIAMS CAPITAL REALTY,
Kaitlyn Stevens,
KELLER WILLIAMS CAPITAL REALTY
Source: IRMLS,MLS#: 202615544
Facts & features
Interior
Bedrooms & bathrooms
- Bedrooms: 3
- Bathrooms: 3
- Full bathrooms: 2
- 1/2 bathrooms: 1
- Main level bedrooms: 1
Bedroom 1
- Level: Main
Bedroom 2
- Level: Upper
Kitchen
- Level: Main
- Area: 224
- Dimensions: 16 x 14
Living room
- Level: Main
- Area: 288
- Dimensions: 16 x 18
Office
- Level: Upper
- Area: 160
- Dimensions: 10 x 16
Heating
- Natural Gas, High Efficiency Furnace
Cooling
- Central Air
Appliances
- Included: Dishwasher, Microwave, Refrigerator, Gas Range
Features
- Flooring: Carpet, Tile
- Windows: Double Pane Windows
- Has basement: No
- Attic: Pull Down Stairs
- Has fireplace: No
- Fireplace features: None
Interior area
- Total structure area: 2,664
- Total interior livable area: 2,664 sqft
- Finished area above ground: 2,664
- Finished area below ground: 0
Video & virtual tour
Property
Parking
- Total spaces: 2
- Parking features: Attached, Concrete
- Attached garage spaces: 2
- Has uncovered spaces: Yes
Features
- Levels: Two
- Stories: 2
- Fencing: None
Lot
- Features: Level, City/Town/Suburb, Rural Subdivision
Details
- Parcel number: 871606102618.200019
Construction
Type & style
- Home type: Condo
- Property subtype: Condominium
Materials
- Brick
- Foundation: Slab
- Roof: Asphalt,Shingle
Condition
- New construction: No
- Year built: 2006
Utilities & green energy
- Gas: CenterPoint Energy
- Sewer: City
- Water: City
Community & HOA
Community
- Features: Sidewalks
- Subdivision: Lexington
HOA
- Has HOA: Yes
- HOA fee: $183 monthly
Location
- Region: Newburgh
Financial & listing details
- Tax assessed value: $294,500
- Annual tax amount: $2,165
- Date on market: 4/29/2026
- Listing terms: Cash,Conventional,FHA,VA Loan
Estimated market value
$302,400
$287,000 - $318,000
$2,620/mo
Price history
| Date | Event | Price |
|---|---|---|
| 4/29/2026 | Listed for sale | $309,9000% |
Source:  IRMLS #202615544 Report a problem IRMLS #202615544 Report a problem | ||
| 2/3/2026 | Listing removed | $310,000 |
Source: IRMLS #202537441 Report a problem | ||
| 9/16/2025 | Listed for sale | $310,000-3.1% |
Source: IRMLS #202537441 Report a problem | ||
| 8/1/2025 | Listing removed | $320,000 |
Source: IRMLS #202432879 Report a problem | ||
| 1/24/2025 | Price change | $320,000-0.3% |
Source: IRMLS #202432879 Report a problem | ||
| 1/13/2025 | Price change | $321,000-0.2% |
Source: IRMLS #202432879 Report a problem | ||
| 1/7/2025 | Price change | $321,500-0.2% |
Source: IRMLS #202432879 Report a problem | ||
| 12/30/2024 | Price change | $322,000-0.2% |
Source: IRMLS #202432879 Report a problem | ||
| 12/20/2024 | Price change | $322,500-0.2% |
Source: IRMLS #202432879 Report a problem | ||
| 12/13/2024 | Price change | $323,000-0.2% |
Source: IRMLS #202432879 Report a problem | ||
| 12/6/2024 | Price change | $323,500-0.2% |
Source: IRMLS #202432879 Report a problem | ||
| 12/3/2024 | Price change | $324,000-0.3% |
Source: IRMLS #202432879 Report a problem | ||
| 8/27/2024 | Listed for sale | $325,000+80.6% |
Source: IRMLS #202432879 Report a problem | ||
| 6/22/2016 | Listing removed | $180,000$68/sqft |
Source: ERA First Advantage Realty, Inc. #201610421 Report a problem | ||
| 5/31/2016 | Price change | $180,000-2.7%$68/sqft |
Source: ERA First Advantage Realty, Inc. #201610421 Report a problem | ||
| 4/7/2016 | Price change | $185,000-2.6%$69/sqft |
Source: ERA First Advantage Realty, Inc. #201610421 Report a problem | ||
| 3/17/2016 | Listed for sale | $190,000$71/sqft |
Source: ERA First Advantage Realty, Inc. #201610421 Report a problem | ||
Public tax history
| Year | Property taxes | Tax assessment |
|---|---|---|
| 2025 | $2,111 +2.5% | $294,500 +3.9% |
| 2024 | $2,058 +5.7% | $283,500 +1.8% |
| 2023 | $1,947 +17.2% | $278,600 +11.3% |
| 2022 | $1,661 +7.2% | $250,300 +20.7% |
| 2021 | $1,549 -20.4% | $207,300 +8% |
| 2020 | $1,947 +1.1% | $191,900 -16.5% |
| 2019 | $1,925 -45.3% | $229,900 +1.8% |
| 2018 | $3,518 +75% | $225,900 +3.1% |
| 2017 | $2,010 +4.2% | $219,100 -5.8% |
| 2016 | $1,929 +1.5% | $232,700 -0.2% |
| 2014 | $1,900 +9.1% | $233,200 +7.2% |
| 2013 | $1,741 -47% | $217,600 +0.5% |
| 2012 | $3,287 +5% | $216,600 +7% |
| 2011 | $3,131 +2% | $202,400 -12.3% |
| 2010 | $3,071 | $230,800 |
Find assessor info on the county website
Monthly payment
Est. payment
Payment breakdown
Explore the cost of this home by adjusting the details. Changes won't be saved.Climate risks
Neighborhood: 47630
Nearby schools
GreatSchools rating
- 8/10Yankeetown Elementary SchoolGrades: K-5Distance: 3.3 mi
- 10/10Castle North Middle SchoolGrades: 6-8Distance: 3.6 mi
- 9/10Castle High SchoolGrades: 9-12Distance: 3.3 mi
Schools provided by the listing agent
- Elementary: Sharon
- Middle: Castle South
- High: Castle
- District: Warrick County School Corp.
Source: IRMLS. This data may not be complete. We recommend contacting the local school district to confirm school assignments for this home.
- $348,3004 bd3 ba2.6k sqft6188 Glenview Dr, Newburgh, IN 47630Off Market

- $352,1004 bd3 ba2.7k sqft6176 Glenview Dr, Newburgh, IN 47630Off Market
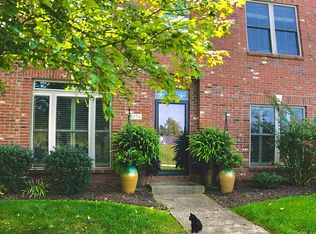
- $333,9003 bd4 ba2.9k sqft6194 Glenview Dr, Newburgh, IN 47630Off Market

- $331,2003 bd3 ba2.6k sqft6187 Glenview Dr, Newburgh, IN 47630Off Market

- $335,0003 bd3 ba2.7k sqft6170 Glenview Dr, Newburgh, IN 47630Off Market
- $295,0003 bd4 ba2.9k sqft6181 Glenview Dr, Newburgh, IN 47630Sold
- $9,800-- bd-- ba-- sqft6175 Glenview Dr, Newburgh, IN 47630Off Market
- $295,5003 bd3 ba2.7k sqft6193 Glenview Dr, Newburgh, IN 47630Sold
A local agent can set up tours, give advice and negotiate with sellers.
A local lender can help you make sure your offer is ready when you are.
Similar homes
- $324,9003 bd3 ba2.6k sqft7766 Owens Dr, Newburgh, IN 47630For Sale
 MLS ID #202627518, Jerrod W Eagleson, KELLER WILLIAMS CAPITAL REALTY. IRMLS
 - $299,9993 bd2 ba2.6k sqft713 Carole Pl, Newburgh, IN 47630For Sale
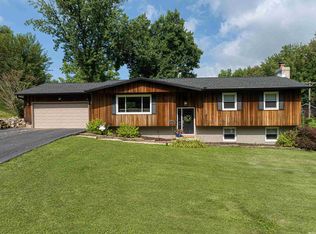 MLS ID #202625319, Sherry S Hancock, ERA FIRST ADVANTAGE REALTY, INC. IRMLS
 - $314,9004 bd3 ba2.7k sqft5122 Woodridge Dr, Newburgh, IN 47630For Sale
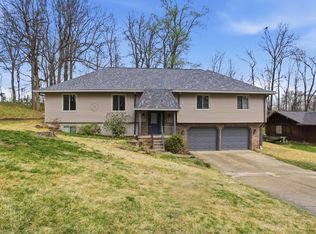 MLS ID #202611262, William Ritter, @properties. IRMLS
 - $329,5004 bd2 ba2.3k sqft5157 W Sherwood Dr, Newburgh, IN 47630For Sale
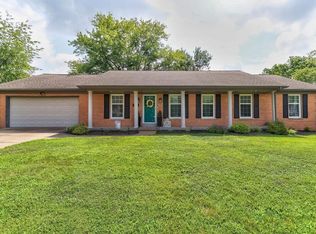 MLS ID #202627141, Trae Dauby, Dauby Real Estate. IRMLS
 - $325,0004 bd2 ba1.9k sqft6281 Bryanna Ct, Newburgh, IN 47630For SaleMLS ID #202611654, Paul Pennington, ERA FIRST ADVANTAGE REALTY, INC. IRMLS
- $335,0004 bd2 ba2.1k sqft4620 Clint Cir, Newburgh, IN 47630For SaleMLS ID #202623007, Kent Brenneman, eXp Realty, LLC. IRMLS
- $355,0004 bd3 ba2.4k sqft4488 Brandywine Dr, Newburgh, IN 47630For SaleMLS ID #202629619, Julie Bosma, ERA FIRST ADVANTAGE REALTY, INC. IRMLS
- $317,9004 bd2 ba1.9k sqft5311 Blue Ridge Dr, Newburgh, IN 47630For Sale By Owner
- $399,9003 bd2 ba2k sqft6888 Cottage Ln, Newburgh, IN 47630For SaleMLS ID #202630493, Charles L Butler, KELLER WILLIAMS CAPITAL REALTY. IRMLS
- $335,0004 bd4 ba2.7k sqft7800 Meadow Ln, Newburgh, IN 47630For SaleMLS ID #202622400, Dana M Smith, F.C. TUCKER EMGE. IRMLS
- $369,9004 bd2 ba2.3k sqft6888 Oak Grove Rd, Newburgh, IN 47630For SaleMLS ID #202614937, Jonathan Weaver, F.C. TUCKER EMGE. IRMLS
- $239,9003 bd2 ba1.3k sqft5155 Arches Dr, Newburgh, IN 47630For SaleMLS ID #202629167, David Haire, F.C. TUCKER EMGE. IRMLS
- $367,0004 bd3 ba2.5k sqft2840 Laura Lynn Ln, Newburgh, IN 47630For SaleMLS ID #202621711, Dustin Nevil, RALPH SMITH AUCTION REALTY LLC. IRMLS
- $364,9003 bd3 ba2.2k sqft3630 Arbor Creek Dr, Newburgh, IN 47630For SaleMLS ID #202621950, Johnnie Stewart, Dauby Real Estate. IRMLS
- $389,9004 bd2 ba2.5k sqft9844 Powers Dr, Newburgh, IN 47630For Sale
 MLS ID #260432, Trish Haire, EXP Realty. HAMLS
 - $402,4003 bd3 ba2.2k sqft5533 Hillside Trl, Newburgh, IN 47630For SaleMLS ID #202624358, Jerrod W Eagleson, KELLER WILLIAMS CAPITAL REALTY. IRMLS
- $374,9004 bd3 ba3.4k sqft5200 Kenwood Dr, Newburgh, IN 47630For SaleMLS ID #202617840, Jessie L Gross, F.C. TUCKER EMGE. IRMLS
- $245,0003 bd3 ba2k sqft4566 Ivy Glenn Dr, Newburgh, IN 47630For SaleMLS ID #202625538, Matt Morton, Trueblood Real Estate. IRMLS
- $423,9004 bd3 ba2.7k sqft3288 Westhampton Dr, Newburgh, IN 47630For SaleMLS ID #202622020, Jason J Brown, Pinnacle Realty Group. IRMLS
- $395,0005 bd3 ba2.2k sqft8128 Obrian Blvd, Newburgh, IN 47630For SaleMLS ID #202605785, Phil Corrona, Fathom Realty IN, LLC. IRMLS
