Welcome to this beautifully designed 4 bedroom, 2.5 bath brick contemporary home in Centerra Ridge! A covered front porch leads into the inviting foyer and spacious main living area, where abundant natural light highlights the open-concept layout connecting the living room, dining area, and kitchen. The kitchen features a large island with bar seating, stone countertops, tiled backsplash, stainless steel appliances, a walk-in pantry, and dedicated dining space with access to the backyard patio. At the front of the home, a dedicated office offers a one-of-a-kind feature—a hidden bookcase door that connects directly to the primary suite. The main-level primary retreat includes a walk-in closet and a beautifully appointed ensuite bath with a twin-sink vanity, soaking tub, and glass-tiled shower. A half bath and laundry room are conveniently located on the main floor, along with a secondary living area that provides additional flexibility and storage space. An additional main-level living area provides extra storage options, while the upstairs family room creates even more gathering space. Three generously sized upper-level bedrooms, two with a walk-in closet, share a full bath. Outside, enjoy a fenced backyard with a secluded feel, open patio, landscaping, and an attached 2-car garage, all situated on a corner lot in a quiet neighborhood.
Active
Price cut: $10K (8/6)
$455,000
7737 Tavalon Dr, Evansville, IN 47715
4beds
3,028sqft
Single Family Residence
Built in 2014
10,454 Square Feet Lot
$448,500 Zestimate®
$--/sqft
$17/mo HOA
What's special
Open patioCovered front porchMain-level primary retreatInviting foyerAbundant natural lightStone countertopsStainless steel appliances
- 63 days |
- 421 |
- 15 |
Zillow last checked:
Listing updated:
Listed by:
Trae Dauby Cell:812-777-4611,
Dauby Real Estate
Source: IRMLS,MLS#: 202624315
Facts & features
Interior
Bedrooms & bathrooms
- Bedrooms: 4
- Bathrooms: 3
- Full bathrooms: 2
- 1/2 bathrooms: 1
- Main level bedrooms: 1
Bedroom 1
- Level: Main
Bedroom 2
- Level: Upper
Dining room
- Level: Main
- Area: 121
- Dimensions: 11 x 11
Family room
- Level: Upper
- Area: 280
- Dimensions: 20 x 14
Kitchen
- Level: Main
- Area: 154
- Dimensions: 14 x 11
Living room
- Level: Main
- Area: 336
- Dimensions: 21 x 16
Heating
- Forced Air
Cooling
- Central Air
Appliances
- Laundry: Main Level
Features
- Bar, Breakfast Bar, Bookcases, Ceiling-9+, Ceiling Fan(s), Walk-In Closet(s), Stone Counters, Crown Molding, Eat-in Kitchen, Entrance Foyer, Kitchen Island, Open Floorplan, Pantry, Split Br Floor Plan, Double Vanity, Tub and Separate Shower, Tub/Shower Combination, Main Level Bedroom Suite
- Flooring: Hardwood, Concrete, Tile
- Has basement: No
- Attic: Storage
- Has fireplace: No
Interior area
- Total structure area: 3,028
- Total interior livable area: 3,028 sqft
- Finished area above ground: 3,028
- Finished area below ground: 0
Video & virtual tour
Property
Parking
- Total spaces: 2
- Parking features: Attached, Concrete
- Attached garage spaces: 2
- Has uncovered spaces: Yes
Features
- Levels: Two
- Stories: 2
- Patio & porch: Patio, Porch Covered
- Fencing: Privacy,Wood
Lot
- Size: 10,454 Square Feet
- Dimensions: 82X130
- Features: Corner Lot, Level, 0-2.9999, Landscaped
Details
- Parcel number: 820707011256.001027
Construction
Type & style
- Home type: SingleFamily
- Architectural style: Contemporary
- Property subtype: Single Family Residence
Materials
- Brick
- Foundation: Slab
Condition
- New construction: No
- Year built: 2014
Utilities & green energy
- Sewer: Public Sewer
- Water: Public
Community & HOA
Community
- Subdivision: Centerra Ridge
HOA
- Has HOA: Yes
- HOA fee: $200 annually
Location
- Region: Evansville
Financial & listing details
- Tax assessed value: $402,800
- Annual tax amount: $4,053
- Date on market: 6/19/2026
- Listing terms: Cash,Conventional,FHA,VA Loan
Estimated market value
$448,500
$426,000 - $471,000
$2,517/mo
Price history
| Date | Event | Price |
|---|---|---|
| 8/6/2026 | Price change | $455,000-2.2% |
Source:  IRMLS #202624315 Report a problem IRMLS #202624315 Report a problem | ||
| 7/8/2026 | Price change | $465,000-2.1% |
Source: IRMLS #202624315 Report a problem | ||
| 6/19/2026 | Listed for sale | $475,000+2.3% |
Source: IRMLS #202624315 Report a problem | ||
| 6/19/2026 | Listing removed | $464,500$153/sqft |
Source: My State MLS #11739051 Report a problem | ||
| 6/10/2026 | Price change | $464,500-0.1%$153/sqft |
Source: My State MLS #11739051 Report a problem | ||
| 5/27/2026 | Price change | $465,000-1%$154/sqft |
Source: My State MLS #11739051 Report a problem | ||
| 5/5/2026 | Price change | $469,900+10.6%$155/sqft |
Source: My State MLS #11739051 Report a problem | ||
| 12/17/2021 | Pending sale | $425,000 |
Source: IRMLS #202147916 Report a problem | ||
| 11/15/2021 | Listed for sale | $425,000 |
Source: IRMLS #202147916 Report a problem | ||
| 10/22/2021 | Listing removed | -- |
Source: Owner Report a problem | ||
| 7/24/2021 | Price change | $425,000-2.3%$140/sqft |
Source: Owner Report a problem | ||
| 6/28/2021 | Listed for sale | $435,000$144/sqft |
Source: Owner Report a problem | ||
Public tax history
| Year | Property taxes | Tax assessment |
|---|---|---|
| 2025 | $4,102 -6.9% | $402,800 +6.6% |
| 2024 | $4,408 +9.6% | $377,700 -6.5% |
| 2023 | $4,023 +18.7% | $404,100 +10.8% |
| 2022 | $3,391 +0.8% | $364,700 +20.6% |
| 2021 | $3,363 +1.6% | $302,500 -1.6% |
| 2020 | $3,309 +3.1% | $307,500 +1% |
| 2019 | $3,209 -2% | $304,500 +3.5% |
| 2018 | $3,275 +6% | $294,300 -1.4% |
| 2017 | $3,091 | $298,400 +6% |
| 2016 | $3,091 +175.8% | $281,400 +31166.7% |
| 2014 | $1,121 +3810.7% | $900 |
| 2013 | $29 -85.6% | $900 -85.9% |
| 2012 | $200 +117.2% | $6,400 +100% |
| 2011 | $92 +73.8% | $3,200 |
| 2010 | $53 +6.4% | $3,200 |
| 2009 | $50 | $3,200 |
Find assessor info on the county website
Monthly payment
Est. payment
Payment breakdown
Explore the cost of this home by adjusting the details. Changes won't be saved.Climate risks
Neighborhood: 47715
Nearby schools
GreatSchools rating
- 4/10Stockwell Elementary SchoolGrades: K-5Distance: 2.4 mi
- 5/10Plaza Park International Prep AcademyGrades: 6-8Distance: 2.6 mi
- 5/10William Henry Harrison High SchoolGrades: 9-12Distance: 2.6 mi
Schools provided by the listing agent
- Elementary: Stockwell
- Middle: Plaza Park
- High: William Henry Harrison
- District: Evansville-Vanderburgh School Corp.
Source: IRMLS. This data may not be complete. We recommend contacting the local school district to confirm school assignments for this home.
- $407,6003 bd2 ba1.7k sqft7727 Tavalon Dr, Evansville, IN 47715Off Market
- $534,6004 bd4 ba3k sqft7817 Tavalon Dr, Evansville, IN 47715Off Market
- $449,8003 bd2 ba2.1k sqft7738 Tavalon Dr, Evansville, IN 47715Off Market
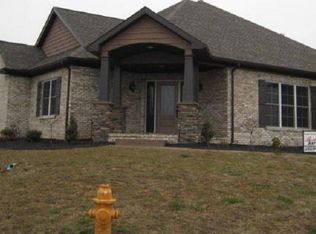
- $420,5003 bd3 ba2.1k sqft7800 Tavalon Dr, Evansville, IN 47715Off Market
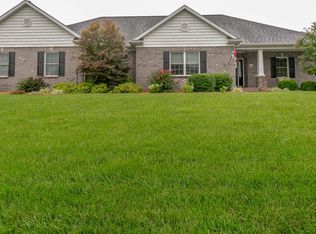
- $680,1005 bd4 ba3.2k sqft3126 Vierling Dr, Evansville, IN 47715Off Market
- $458,9003 bd2 ba2.7k sqft3203 Vierling Dr, Evansville, IN 47715Off Market
- $193,1003 bd1 ba1.1k sqft7711 Telephone Rd, Evansville, IN 47715Off Market
- $456,8004 bd3 ba2.2k sqft3134 Vierling Dr, Evansville, IN 47715Off Market
A local agent can set up tours, give advice and negotiate with sellers.
Similar homes
- $459,9004 bd3 ba2.4k sqft3120 Ralston Dr, Evansville, IN 47715For Sale
 MLS ID #202622617, Carolyn S McClintock, F.C. TUCKER EMGE. IRMLS
 - $449,9004 bd3 ba2.4k sqft7815 Mesa Ct, Evansville, IN 47715For Sale
 MLS ID #202616507, Chris K Schafer, @properties. IRMLS
 - from $430,0004 bd3 ba3k sqftThe Lexington Plan, Centerra Ridge, Evansville, IN 47715New Construction
 Thompson Homes
 - $415,0005 bd4 ba3.7k sqft532 E Meade Dr, Evansville, IN 47715For Sale
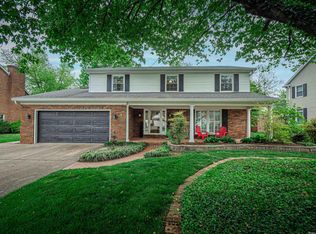 MLS ID #202613743, Mitch Schulz, Weichert Realtors-The Schulz Group. IRMLS
 - $400,0003 bd3 ba2.7k sqft1220 S Royal Ave, Evansville, IN 47715For SaleMLS ID #202621668, Melanie Quates, ERA FIRST ADVANTAGE REALTY, INC. IRMLS
- $429,9004 bd3 ba2.5k sqft2966 Hannah Ct, Newburgh, IN 47630For SaleMLS ID #202623612, Mike Enlow, F.C. TUCKER EMGE. IRMLS
- $464,9994 bd3 ba2.7k sqft10111 Gallop Way, Evansville, IN 47725For Sale By Owner
- $455,0003 bd2 ba2.3k sqft10848 Sable Ridge Dr, Evansville, IN 47725For SaleMLS ID #202625338, Nikki Davis, F.C. TUCKER EMGE. IRMLS
- $425,0004 bd3 ba2.4k sqft1034 Johannes Ct, Evansville, IN 47725For SaleMLS ID #202632697, Kent Brenneman, eXp Realty, LLC. IRMLS
- $669,5004 bd3 ba4.1k sqft7110 Newburgh Rd, Evansville, IN 47715For SaleMLS ID #202624005, Cyndi B Byrley, ERA FIRST ADVANTAGE REALTY, INC. IRMLS
- $452,8254 bd3 ba2.5k sqft5537 Belmont Dr, Newburgh, IN 47630For SaleMLS ID #202630915, Doug Howie, eXp Realty, LLC. IRMLS
- $459,5005 bd3 ba2.8k sqft880 Beechwood Dr, Henderson, KY 42420For Sale By Owner
- $489,9004 bd3 ba3.2k sqft3477 Brookfield Dr, Newburgh, IN 47630For SaleMLS ID #202621419, Marc Hoeppner, @properties. IRMLS
- $325,0003 bd2 ba1.9k sqft2806 N Stockwell Rd, Evansville, IN 47715For SaleMLS ID #202633195, Christie L Martin, ERA FIRST ADVANTAGE REALTY, INC. IRMLS
- $464,9004 bd3 ba2.8k sqft3240 Heseman Ave, Evansville, IN 47725For SaleMLS ID #202628756, Christie L Martin, ERA FIRST ADVANTAGE REALTY, INC. IRMLS
- $489,9003 bd2 ba2.7k sqft7688 Vann Rd, Newburgh, IN 47630For SaleMLS ID #202622045, David Ernspiger, RE/MAX REVOLUTION. IRMLS
- $394,9004 bd3 ba2.2k sqft3661 Arbor Pointe Dr, Newburgh, IN 47630For SaleMLS ID #202627694, Gretchen Ballard, F.C. TUCKER EMGE. IRMLS
- $459,9004 bd3 ba2.7k sqft5645 Belmont Dr, Newburgh, IN 47630For SaleMLS ID #202617408, Becky Ismail, ERA FIRST ADVANTAGE REALTY, INC. IRMLS
- from $351,2004 bd3 ba2.5k sqftThe Andover Plan, Summerlyn Trail, Evansville, IN 47715New ConstructionThompson Homes
- $405,0004 bd3 ba2.6k sqft7700 Jeremy Ln, Newburgh, IN 47630For SaleMLS ID #202626997, Jessica Gries, Key Associates Signature Realty. IRMLS
