NEW PRICE...RARE NEWBURGH FIND...MINUTES TO ALL CASTLE SCHOOLS AND SHOPPING...MOTIVATED SELLER has Just Finished having the Interior Re-Painted and New Floor Coverings Installed...There are 4-Bedroom or 3+ a Bonus Room & 2.5 Baths + a Spacious 3-Car Garage...Located On a Safe & Private Cul-De-Sac Setting...Large Great Room has Fireplace and Vaulted Ceiling...Huge Bonus Room Features a Fully Equipped Theatre Room with Projector, Surround Sound and Screen...The Large Yard Features a Screened-In Porch + a Large Patio with a Pergola...There is a Formal Dining Room + a Large Breakfast Nook...The Main Bedroom Suite Features a Large Walk-in Closet + a Titled Shower and Whirlpool Tub...The Spacious Kitchen includes All Appliances, Pantry and Solid Surface Countertops...There is a (13'x12') Screened Porch...Tons of Attic Storage...The List Goes On and On...2-10 Supreme Home Warranty in Place...Don't Miss Seeing This One!!
Pending
Price cut: $10K (10/8)
$419,900
2966 Hannah Ct, Newburgh, IN 47630
4beds
2,563sqft
Single Family Residence
Built in 2013
0.36 Acres Lot
$-- Zestimate®
$--/sqft
$-- HOA
What's special
Screened-in porchFormal dining roomLarge breakfast nookTons of attic storageLarge yard
- 125 days
- 864
- 33
Likely to sell faster than
Zillow last checked:
Listing updated:
Listed by:
Mike Enlow Cell:812-453-5852,
F.C. TUCKER EMGE,
Ann Enlow,
F.C. TUCKER EMGE
Source: IRMLS,MLS#: 202623612
Facts & features
Interior
Bedrooms & bathrooms
- Bedrooms: 4
- Bathrooms: 3
- Full bathrooms: 2
- 1/2 bathrooms: 1
- Main level bedrooms: 3
Bedroom 1
- Level: Main
Bedroom 2
- Level: Main
Dining room
- Level: Main
- Area: 156
- Dimensions: 13 x 12
Kitchen
- Level: Main
- Area: 144
- Dimensions: 12 x 12
Living room
- Level: Main
- Area: 320
- Dimensions: 20 x 16
Heating
- Natural Gas, Forced Air
Cooling
- Central Air, Ceiling Fan(s)
Appliances
- Included: Disposal, Dishwasher, Microwave, Refrigerator, Gas Cooktop, Electric Oven, Gas Water Heater
- Laundry: Main Level
Features
- Breakfast Bar, Cathedral Ceiling(s), Ceiling Fan(s), Walk-In Closet(s), Countertops-Solid Surf, Eat-in Kitchen, Entrance Foyer, Tub and Separate Shower, Tub/Shower Combination, Main Level Bedroom Suite, Formal Dining Room, Great Room, Custom Cabinetry
- Flooring: Hardwood, Carpet, Laminate, Tile
- Windows: Insulated Windows, Window Treatments, Blinds
- Basement: Crawl Space,Sump Pump
- Attic: Storage
- Number of fireplaces: 1
- Fireplace features: Living Room, Gas Log
Interior area
- Total structure area: 2,563
- Total interior livable area: 2,563 sqft
- Finished area above ground: 2,563
- Finished area below ground: 0
Video & virtual tour
Property
Parking
- Total spaces: 3
- Parking features: Attached, Garage Utilities, Concrete
- Attached garage spaces: 3
- Has uncovered spaces: Yes
Features
- Levels: One
- Stories: 1
- Patio & porch: Covered, Enclosed, Screened
- Fencing: Full,Privacy
Lot
- Size: 0.36 Acres
- Features: Cul-De-Sac, City/Town/Suburb
Details
- Parcel number: 871318306066.000002
- Other equipment: Home Theater, Sump Pump
Construction
Type & style
- Home type: SingleFamily
- Architectural style: Ranch
- Property subtype: Single Family Residence
Materials
- Brick
Condition
- New construction: No
- Year built: 2013
Details
- Warranty included: Yes
Utilities & green energy
- Electric: CenterPoint Energy
- Gas: CenterPoint Energy
- Sewer: Public Sewer
- Water: Public, Indiana American Water Co
- Utilities for property: Cable Available
Community & HOA
Community
- Security: Smoke Detector(s)
- Subdivision: Waterstone Village
Location
- Region: Newburgh
Financial & listing details
- Tax assessed value: $378,500
- Annual tax amount: $2,577
- Date on market: 6/16/2026
- Listing terms: Cash,Conventional,FHA,VA Loan
Estimated market value
Not available
Estimated sales range
Not available
Not available
Price history
| Date | Event | Price |
|---|---|---|
| 10/10/2026 | Pending sale | $419,900 |
Source:  IRMLS #202623612 Report a problem IRMLS #202623612 Report a problem | ||
| 10/8/2026 | Price change | $419,900-2.3% |
Source: IRMLS #202623612 Report a problem | ||
| 8/19/2026 | Price change | $429,900-1.1% |
Source: IRMLS #202623612 Report a problem | ||
| 7/22/2026 | Price change | $434,900-0.6% |
Source: IRMLS #202623612 Report a problem | ||
| 7/9/2026 | Price change | $437,400-0.6% |
Source: IRMLS #202623612 Report a problem | ||
| 6/16/2026 | Listed for sale | $439,900+25.7% |
Source: IRMLS #202623612 Report a problem | ||
| 6/15/2020 | Listing removed | $349,900$137/sqft |
Source: FC TUCKER EMGE REALTORS #202015643 Report a problem | ||
| 5/29/2020 | Listed for sale | $349,900$137/sqft |
Source: FC TUCKER EMGE REALTORS #202015643 Report a problem | ||
| 5/29/2020 | Pending sale | $349,900$137/sqft |
Source: FC TUCKER EMGE REALTORS #202015643 Report a problem | ||
| 5/5/2020 | Listed for sale | $349,900$137/sqft |
Source: FC TUCKER EMGE REALTORS #202015643 Report a problem | ||
Public tax history
| Year | Property taxes | Tax assessment |
|---|---|---|
| 2025 | $2,756 +1.1% | $378,500 +5.3% |
| 2024 | $2,725 -0.1% | $359,400 +1% |
| 2023 | $2,728 -1.1% | $356,000 +10.6% |
| 2022 | $2,758 +6.4% | $321,800 +9.3% |
| 2021 | $2,591 +2.2% | $294,400 +7.5% |
| 2020 | $2,535 +5.8% | $273,800 +1.6% |
| 2019 | $2,396 +3.5% | $269,600 +4.5% |
| 2018 | $2,316 +9% | $258,100 +2.8% |
| 2017 | $2,125 +3% | $251,100 +6.2% |
| 2016 | $2,062 -0.4% | $236,400 -0.4% |
| 2014 | $2,071 +20819.2% | $237,400 +19683.3% |
| 2013 | $10 -51.1% | $1,200 |
| 2012 | $20 -1.9% | $1,200 |
| 2011 | $21 +0.8% | $1,200 |
| 2010 | $21 +15.4% | $1,200 |
| 2009 | $18 | $1,200 |
Find assessor info on the county website
Monthly payment
Est. payment
Payment breakdown
Explore the cost of this home by adjusting the details. Changes won't be saved.Climate risks
Neighborhood: 47630
Nearby schools
Schools provided by the listing agent
- Elementary: Castle
- Middle: Castle North
- High: Castle
- District: Warrick County School Corp.
Source: IRMLS. This data may not be complete. We recommend contacting the local school district to confirm school assignments for this home.

Similar homes
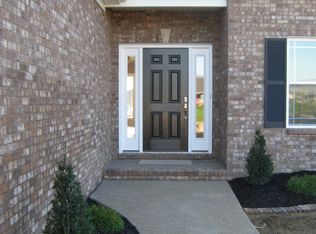
- $434,9004 bd3 ba2.7k sqft5645 Belmont Dr, Newburgh, IN 47630For Sale
 MLS ID #202641911, Becky Ismail, ERA FIRST ADVANTAGE REALTY, INC. IRMLS
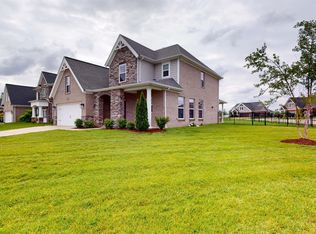
 - $415,0003 bd2 ba2.4k sqft5836 Waterstone Dr, Newburgh, IN 47630For Sale
 MLS ID #202634873, Barb Osbourne, FOLZ REALTORS. IRMLS
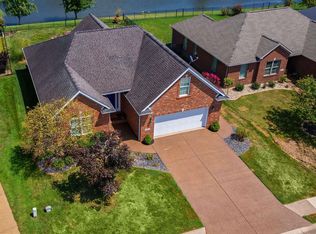
 - $452,8254 bd3 ba2.5k sqft5537 Belmont Dr, Newburgh, IN 47630For Sale
 MLS ID #202630915, Doug Howie, eXp Realty, LLC. IRMLS
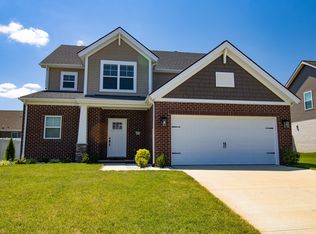
 - $385,0004 bd3 ba2.1k sqft5352 Bloomsbury Ct, Newburgh, IN 47630For Sale
 MLS ID #202641689, Will Smith, @properties. IRMLS
