Welcome to this like-new, lakefront ranch built by Thompson Homes in the established Centerra Ridge neighborhood. This beautifully crafted 4-bedroom, 2.5-bath home offers exceptional curb appeal with its striking brick and stone exterior and distinctive covered front porch featuring elegant stone archways. Inside, you'll find an inviting blend of quality craftsmanship and thoughtful design, highlighted by engineered hardwood flooring, soaring ceilings, trey ceilings, crown molding, transom windows, and graceful arched doorways accented by decorative columns. A welcoming foyer opens to versatile living spaces, including a room ideal for an office or extra bedroom, and a second flexible space featuring a stunning stone fireplace framed by arched openings, perfect as a formal dining room, living room, or sitting room. The heart of the home is the spacious great room and kitchen, where granite countertops, a center island with breakfast bar, tile backsplash, stainless steel appliances, and a walk-in pantry combine beauty and function. The kitchen flows seamlessly into the great room, highlighted by a trey ceiling, a second stone fireplace, and picturesque lake views. A bright breakfast overlooks the water and provides direct access to the covered back porch. The owner's suite is designed as a retreat, featuring a trey ceiling, tranquil lake views, a luxurious bath with dual vanities, a large, tiled shower, a walk-in closet, and an additional closet for extra storage. The split-bedroom floor plan provides privacy with generously sized secondary bedrooms offering walk-in closets, and a full hall bath. Additional conveniences include a well-equipped laundry room with cabinetry and a utility sink, along with a conveniently located half bath. Step outside to enjoy the peaceful stocked lake from the screened-in porch with ceiling fan and the adjoining concrete patio. Conveniently located just minutes from Highway 62 and I-69, and only five minutes from shopping, dining, entertainment, and fitness facilities.
Active
Price cut: $15K (6/25)
$459,900
3120 Ralston Dr, Evansville, IN 47715
4beds
2,497sqft
Single Family Residence
Built in 2017
0.26 Acres Lot
$-- Zestimate®
$--/sqft
$17/mo HOA
What's special
Lakefront ranchSecond stone fireplaceCovered back porchPeaceful stocked lakeLarge tiled showerPicturesque lake viewsTransom windows
- 77 days |
- 642 |
- 29 |
Zillow last checked:
Listing updated:
Listed by:
Carolyn S McClintock Office:812-426-9020,
F.C. TUCKER EMGE
Source: IRMLS,MLS#: 202622617
Facts & features
Interior
Bedrooms & bathrooms
- Bedrooms: 4
- Bathrooms: 3
- Full bathrooms: 2
- 1/2 bathrooms: 1
- Main level bedrooms: 4
Bedroom 1
- Level: Main
Bedroom 2
- Level: Main
Dining room
- Level: Main
- Area: 276
- Dimensions: 23 x 12
Kitchen
- Level: Main
- Area: 228
- Dimensions: 19 x 12
Living room
- Level: Main
- Area: 380
- Dimensions: 20 x 19
Heating
- Natural Gas, Forced Air
Cooling
- Central Air
Appliances
- Included: Disposal, Dishwasher, Microwave, Refrigerator, Washer, Gas Range, Tankless Water Heater
- Laundry: Electric Dryer Hookup, Main Level, Washer Hookup
Features
- 1st Bdrm En Suite, Breakfast Bar, Ceiling-9+, Tray Ceiling(s), Ceiling Fan(s), Walk-In Closet(s), Stone Counters, Crown Molding, Eat-in Kitchen, Entrance Foyer, Kitchen Island, Open Floorplan, Pantry, Split Br Floor Plan, Double Vanity, Stand Up Shower, Tub/Shower Combination, Main Level Bedroom Suite, Formal Dining Room, Great Room
- Flooring: Hardwood, Carpet, Ceramic Tile
- Doors: Pocket Doors
- Windows: Window Treatments
- Basement: Crawl Space
- Number of fireplaces: 2
- Fireplace features: Family Room, Living Room
Interior area
- Total structure area: 2,497
- Total interior livable area: 2,497 sqft
- Finished area above ground: 2,497
- Finished area below ground: 0
Video & virtual tour
Property
Parking
- Total spaces: 2
- Parking features: Attached, Garage Door Opener, Aggregate
- Attached garage spaces: 2
- Has uncovered spaces: Yes
Features
- Levels: One
- Stories: 1
- Patio & porch: Patio, Screened
- Fencing: None
- Has view: Yes
- View description: Water
- Has water view: Yes
- Water view: Water
- Waterfront features: Waterfront, Lake Front, Non Ski Lake, Lake
- Body of water: You Name The Lake
- Frontage length: Channel/Canal Frontage(0),Water Frontage(36)
Lot
- Size: 0.26 Acres
- Dimensions: 84x135
- Features: Landscaped
Details
- Parcel number: 820707011271.010027
Construction
Type & style
- Home type: SingleFamily
- Property subtype: Single Family Residence
Materials
- Brick, Stone
- Roof: Dimensional Shingles
Condition
- New construction: No
- Year built: 2017
Utilities & green energy
- Electric: CenterPoint Energy
- Gas: CenterPoint Energy
- Sewer: City
- Water: City
Community & HOA
Community
- Security: Smoke Detector(s)
- Subdivision: Centerra Ridge
HOA
- Has HOA: Yes
- HOA fee: $200 annually
Location
- Region: Evansville
Financial & listing details
- Tax assessed value: $448,100
- Annual tax amount: $4,547
- Date on market: 6/10/2026
Estimated market value
Not available
Estimated sales range
Not available
Not available
Price history
| Date | Event | Price |
|---|---|---|
| 7/20/2026 | Listed for sale | $459,900 |
Source:  IRMLS #202622617 Report a problem IRMLS #202622617 Report a problem | ||
| 7/18/2026 | Pending sale | $459,900 |
Source: IRMLS #202622617 Report a problem | ||
| 6/25/2026 | Price change | $459,900-3.2% |
Source: IRMLS #202622617 Report a problem | ||
| 6/10/2026 | Listed for sale | $474,900+9.2% |
Source: IRMLS #202622617 Report a problem | ||
| 11/27/2023 | Sold | $435,000-3% |
Source: IRMLS #202336789 Report a problem | ||
| 10/17/2023 | Pending sale | $448,500 |
Source: IRMLS #202336789 Report a problem | ||
| 10/6/2023 | Price change | $448,500+10.7% |
Source: IRMLS #202336789 Report a problem | ||
| 6/3/2022 | Pending sale | $405,000 |
Source: IRMLS #202220819 Report a problem | ||
| 5/28/2022 | Listed for sale | $405,000+26.6% |
Source: IRMLS #202220819 Report a problem | ||
| 11/23/2020 | Sold | $320,000-5.6%$128/sqft |
Source: Agent Provided Report a problem | ||
| 10/29/2020 | Pending sale | $339,000$136/sqft |
Source: Keller Williams Capital Realty #202043025 Report a problem | ||
| 10/23/2020 | Listed for sale | $339,000-15.2%$136/sqft |
Source: KELLER WILLIAMS CAPITAL REALTY #202043025 Report a problem | ||
| 4/24/2020 | Listing removed | $399,900$160/sqft |
Source: F.C. Tucker Emge REALTORS #202008345 Report a problem | ||
| 3/6/2020 | Listed for sale | $399,900+5.3%$160/sqft |
Source: FC TUCKER EMGE REALTORS #202008345 Report a problem | ||
| 7/2/2018 | Sold | $379,900$152/sqft |
Source: Agent Provided Report a problem | ||
Public tax history
| Year | Property taxes | Tax assessment |
|---|---|---|
| 2025 | $4,563 -6.9% | $448,100 +6.8% |
| 2024 | $4,902 +9.7% | $419,600 -6.5% |
| 2023 | $4,471 +19.4% | $448,900 +10.9% |
| 2022 | $3,743 +0.9% | $404,700 +21.4% |
| 2021 | $3,709 +2.6% | $333,300 -1.6% |
| 2020 | $3,614 +10.9% | $338,600 +1.9% |
| 2019 | $3,259 +20395.5% | $332,200 +11.4% |
| 2018 | $16 -50.1% | $298,300 +59560% |
| 2017 | $32 | $500 -50% |
| 2016 | $32 -9.2% | $1,000 -9.1% |
| 2014 | $35 | $1,100 |
Find assessor info on the county website
Monthly payment
Est. payment
Payment breakdown
Explore the cost of this home by adjusting the details. Changes won't be saved.Climate risks
Neighborhood: 47715
Nearby schools
GreatSchools rating
- 4/10Stockwell Elementary SchoolGrades: K-5Distance: 2.6 mi
- 5/10Plaza Park International Prep AcademyGrades: 6-8Distance: 2.7 mi
- 5/10William Henry Harrison High SchoolGrades: 9-12Distance: 2.8 mi
Schools provided by the listing agent
- Elementary: Stockwell
- Middle: Plaza Park
- High: William Henry Harrison
- District: Evansville-Vanderburgh School Corp.
Source: IRMLS. This data may not be complete. We recommend contacting the local school district to confirm school assignments for this home.
- $338,4003 bd2 ba1.6k sqft3130 Ralston Dr, Evansville, IN 47715Off Market
- $1,100-- bd-- ba-- sqft3110 Ralston Dr, Evansville, IN 47715Off Market
- $370,0003 bd2 ba2k sqft3121 Ralston Dr, Evansville, IN 47715Sold

- $388,9003 bd2 ba1.7k sqft3140 Ralston Dr, Evansville, IN 47715Off Market
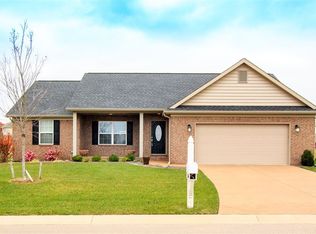
- $458,8003 bd3 ba2.4k sqft3141 Ralston Dr, Evansville, IN 47715Off Market
- $480,0004 bd2 ba2.3k sqft3111 Ralston Dr, Evansville, IN 47715Sold
- $384,7003 bd2 ba1.7k sqft3200 Ralston Dr, Evansville, IN 47715Off Market
- $570,5003 bd3 ba2.7k sqft3119 Pomona Dr, Evansville, IN 47715Off Market
A local agent can set up tours, give advice and negotiate with sellers.
Similar homes
- $455,0004 bd3 ba3k sqft7737 Tavalon Dr, Evansville, IN 47715For Sale
 MLS ID #202624315, Trae Dauby, Dauby Real Estate. IRMLS
 - $449,9004 bd3 ba2.4k sqft7815 Mesa Ct, Evansville, IN 47715For Sale
 MLS ID #202616507, Chris K Schafer, @properties. IRMLS
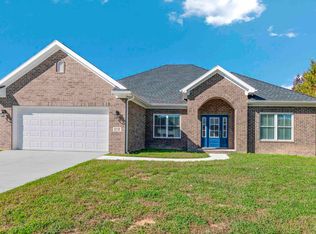
 - $445,0004 bd2 ba2.5k sqft3538 Greeley Dr, Evansville, IN 47715New Construction
 IRMLS
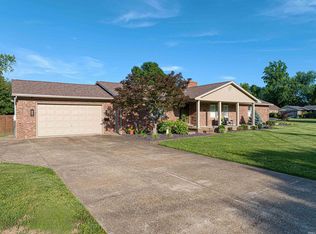
IRMLS - $400,0003 bd3 ba2.7k sqft1220 S Royal Ave, Evansville, IN 47715For Sale
 MLS ID #202621668, Melanie Quates, ERA FIRST ADVANTAGE REALTY, INC. IRMLS
 - $415,0005 bd4 ba3.7k sqft532 E Meade Dr, Evansville, IN 47715For SaleMLS ID #202613743, Mitch Schulz, Weichert Realtors-The Schulz Group. IRMLS
- from $383,2004 bd3 ba2.5k sqftThe Sheffield Plan, Centerra Ridge, Evansville, IN 47715New ConstructionThompson Homes
- $464,9994 bd3 ba2.7k sqft10111 Gallop Way, Evansville, IN 47725For Sale By Owner
- $419,9003 bd3 ba2.8k sqft11226 Vixen Dr, Evansville, IN 47712For SaleMLS ID #202634596, Donnie Dowell, @properties. IRMLS
- $425,0004 bd3 ba2.4k sqft1034 Johannes Ct, Evansville, IN 47725For SaleMLS ID #202632697, Kent Brenneman, eXp Realty, LLC. IRMLS
- $429,9004 bd3 ba2.5k sqft2966 Hannah Ct, Newburgh, IN 47630For SaleMLS ID #202623612, Mike Enlow, F.C. TUCKER EMGE. IRMLS
- $455,0003 bd2 ba2.3k sqft10848 Sable Ridge Dr, Evansville, IN 47725For SaleMLS ID #202625338, Nikki Davis, F.C. TUCKER EMGE. IRMLS
- $294,5004 bd3 ba2.5k sqft3212 Oaklyn Dr, Evansville, IN 47711For SaleMLS ID #202634543, Sheena Baumgart, F.C. TUCKER EMGE. IRMLS
- $459,9004 bd3 ba2.7k sqft5645 Belmont Dr, Newburgh, IN 47630For SaleMLS ID #202617408, Becky Ismail, ERA FIRST ADVANTAGE REALTY, INC. IRMLS
- $452,8254 bd3 ba2.5k sqft5537 Belmont Dr, Newburgh, IN 47630For SaleMLS ID #202630915, Doug Howie, eXp Realty, LLC. IRMLS
- $394,9004 bd3 ba2.2k sqft3661 Arbor Pointe Dr, Newburgh, IN 47630For SaleMLS ID #202627694, Gretchen Ballard, F.C. TUCKER EMGE. IRMLS
- $449,9004 bd4 ba3.3k sqft9633 Blyth Dr, Evansville, IN 47725For SaleMLS ID #202617266, Emma Ellison, Key Associates Signature Realty. IRMLS
- $489,9004 bd3 ba3.2k sqft3477 Brookfield Dr, Newburgh, IN 47630For SaleMLS ID #202621419, Marc Hoeppner, @properties. IRMLS
- $459,5005 bd3 ba2.8k sqft880 Beechwood Dr, Henderson, KY 42420For Sale By Owner
- $405,0004 bd3 ba2.6k sqft7700 Jeremy Ln, Newburgh, IN 47630For SaleMLS ID #202626997, Jessica Gries, Key Associates Signature Realty. IRMLS
- $469,9003 bd3 ba2.7k sqft5540 Brompton Dr, Newburgh, IN 47630For SaleMLS ID #202631088, Tracy Ioia, RE/MAX Professional Realty Group. IRMLS
