Located in the desirable Centerra Ridge community on a scenic pond lot, this stunning new construction home by award-winning builder John Elpers Homes & Gen 3 Contracting showcases exceptional craftsmanship and high-end finishes throughout. Offering a full brick exterior and a 3-car attached garage, this home combines quality construction with timeless curb appeal. Inside, you’ll find 9-foot ceilings, an open-concept layout, and an abundance of natural light that highlights the spacious living room featuring a gas log fireplace. The dining area flows seamlessly into the kitchen and living space, creating the perfect setting for entertaining. The beautifully designed kitchen features Amish-built cabinetry, Quartz countertops, an oversized sink, tiled backsplash, soft-close drawers, and stylish lighting including pendant lights and wall sconces that add a custom touch. The owner’s suite is a true retreat with peaceful pond views, a spa-like bathroom with double vanity, tiled step-in shower, designer mirrors, and a spacious walk-in closet. The main level also includes two additional bedrooms and a full bathroom. Upstairs, a versatile bonus room with a walk-in closet offers the perfect option for a fourth bedroom, home office, or flex space. Step outside to enjoy the covered patio along with an additional open patio area, all overlooking the tranquil pond and backyard setting. Additional features include a high-efficiency HVAC system and tankless water heater, offering comfort and energy savings. This home delivers the perfect blend of style, function, and quality in one of the East side's most sought-after neighborhoods.
Closed
Street View
$480,000
3111 Ralston Dr, Evansville, IN 47715
4beds
2,338sqft
Single Family Residence
Built in 2026
0.47 Acres Lot
$482,400 Zestimate®
$--/sqft
$2,744 Estimated rent
Home value
$482,400
$429,000 - $540,000
$2,744/mo
Zestimate® history
Owner options
List your home for rent
$2,744/mo
Rent Zestimate®
Find your next renter with Zillow Rental Manager. Plus, with online applications, you can quickly screen prospective tenants – for free.
$2,744/mo
Rent Zestimate®
Refinance and save
$3,126/mo
Est. payment
Refinancing to a lower rate could help reduce your monthly payments and save thousands over the life of the loan.
$3,126/mo
Est. payment
Explore your selling options
Work with a Zillow partner agent
Leverage their expertise and Zillow's premium Showcase listings to get your home seen by more buyers.
Get startedList with your own agent
Get your home in front of millions of buyers by listing it on Zillow.
Learn how to do itSell it yourself
Take full control of how buyers see your home on Zillow by listing For Sale by Owner (FSBO).
List your homeWhat's special
Gas log fireplaceAdditional open patio areaDesigner mirrorsQuartz countertopsFull brick exteriorScenic pond lotAbundance of natural light
Zillow last checked:
Listing updated:
Listed by:
Grant A Waldroup Office:812-386-6200,
F.C. TUCKER EMGE
Bought with:
Allen Mosbey, RB14040926
ERA FIRST ADVANTAGE REALTY, INC
Source: IRMLS,MLS#: 202613272
Facts & features
Interior
Bedrooms & bathrooms
- Bedrooms: 4
- Bathrooms: 2
- Full bathrooms: 2
- Main level bedrooms: 3
Bedroom 1
- Level: Main
Bedroom 2
- Level: Main
Dining room
- Level: Main
- Area: 168
- Dimensions: 14 x 12
Kitchen
- Level: Main
- Area: 209
- Dimensions: 19 x 11
Living room
- Level: Main
- Area: 323
- Dimensions: 19 x 17
Heating
- Natural Gas, Forced Air
Cooling
- Central Air
Appliances
- Included: Disposal, Dishwasher, Microwave, Electric Cooktop, Exhaust Fan, Oven-Built-In, Tankless Water Heater
Features
- 1st Bdrm En Suite, Ceiling-9+, Ceiling Fan(s), Walk-In Closet(s), Stone Counters, Entrance Foyer, Kitchen Island, Open Floorplan, Pantry, Double Vanity, Stand Up Shower, Tub/Shower Combination, Custom Cabinetry
- Flooring: Carpet, Vinyl
- Has basement: No
- Number of fireplaces: 1
- Fireplace features: Living Room, Gas Log
Interior area
- Total structure area: 2,338
- Total interior livable area: 2,338 sqft
- Finished area above ground: 2,338
- Finished area below ground: 0
Property
Parking
- Total spaces: 3
- Parking features: Attached, Garage Door Opener, Concrete
- Attached garage spaces: 3
- Has uncovered spaces: Yes
Features
- Levels: One and One Half
- Stories: 1.5
- Patio & porch: Covered, Patio, Porch Covered
- Fencing: None
- Has view: Yes
- On waterfront: Yes
- Waterfront features: Waterfront, Pond
Lot
- Size: 0.47 Acres
- Features: Corner Lot, Level, City/Town/Suburb
Details
- Parcel number: 820707011271.008027
Construction
Type & style
- Home type: SingleFamily
- Architectural style: Ranch
- Property subtype: Single Family Residence
Materials
- Brick
- Foundation: Slab
- Roof: Asphalt,Dimensional Shingles
Condition
- New construction: No
- Year built: 2026
Utilities & green energy
- Sewer: City
- Water: City
- Utilities for property: Cable Available
Community & HOA
Community
- Subdivision: Centerra Ridge
HOA
- Has HOA: Yes
- HOA fee: $200 annually
Location
- Region: Evansville
Financial & listing details
- Tax assessed value: $1,100
- Annual tax amount: $24
- Date on market: 4/16/2026
- Listing terms: Cash,Conventional,FHA,VA Loan
Price history
| Date | Event | Price |
|---|---|---|
| 6/9/2026 | Sold | $480,000-1% |
Source:  IRMLS #202613272 Report a problem IRMLS #202613272 Report a problem | ||
| 5/11/2026 | Pending sale | $485,000 |
Source: IRMLS #202613272 Report a problem | ||
| 4/16/2026 | Listed for sale | $485,000 |
Source: IRMLS #202613272 Report a problem | ||
Public tax history
| Year | Property taxes | Tax assessment |
|---|---|---|
| 2025 | $24 -16.9% | $1,100 |
| 2024 | $29 +28.2% | $1,100 +22.2% |
| 2023 | $22 +15.3% | $900 +28.6% |
| 2022 | $19 +1.5% | $700 +16.7% |
| 2021 | $19 -13.9% | $600 |
| 2020 | $22 -12.7% | $600 -14.3% |
| 2019 | $25 -11.5% | $700 -12.5% |
| 2018 | $29 -35.8% | $800 -11.1% |
| 2017 | $45 | $900 -35.7% |
| 2016 | $45 -6.8% | $1,400 -6.7% |
| 2014 | $48 | $1,500 |
Find assessor info on the county website
Neighborhood: 47715
Nearby homes
- $370,0003 bd2 ba2k sqft3121 Ralston Dr, Evansville, IN 47715Sold

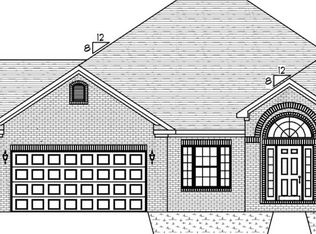
- $458,8003 bd3 ba2.4k sqft3141 Ralston Dr, Evansville, IN 47715Off Market
- $387,4003 bd2 ba1.9k sqft3120 Braewick Ct, Evansville, IN 47715Off Market
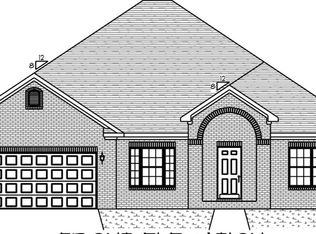
- $383,9004 bd3 ba2.4k sqft3203 Ralston Dr, Evansville, IN 47715Off Market
- $349,6003 bd3 ba2.1k sqft3132 Braewick Ct, Evansville, IN 47715Off Market
- $459,9004 bd3 ba2.4k sqft3120 Ralston Dr, Evansville, IN 47715For Sale
- $392,6004 bd2 ba2.2k sqft3140 Braewick Ct, Evansville, IN 47715Off Market
- $1,100-- bd-- ba-- sqft3110 Ralston Dr, Evansville, IN 47715Off Market
Nearby schools
GreatSchools rating
- 4/10Stockwell Elementary SchoolGrades: K-5Distance: 2.6 mi
- 5/10Plaza Park International Prep AcademyGrades: 6-8Distance: 2.7 mi
- 5/10William Henry Harrison High SchoolGrades: 9-12Distance: 2.8 mi
Schools provided by the listing agent
- Elementary: Stockwell
- Middle: Plaza Park
- High: William Henry Harrison
- District: Evansville-Vanderburgh School Corp.
Source: IRMLS. This data may not be complete. We recommend contacting the local school district to confirm school assignments for this home.


Get pre-qualified for a loan
At Zillow Home Loans, we can pre-qualify you in as little as 5 minutes with no impact to your credit score.An equal housing lender. NMLS #10287.
Sell for more on Zillow
Get a Zillow Showcase℠ listing at no additional cost and you could sell for .
$482,400
2% more
+$9,648
With Zillow Showcase(estimated)
$492,048
- Indiana
- Vanderburgh County
- Evansville
- 47715
- 3111 Ralston Dr
Nearby cities
Nearby neighborhoods
Nearby zip codes
Other Evansville Topics
