Skip main navigation
Active
  • $375,000

    720 SE 1st St, Evansville, IN 47713

    4beds
    2,960sqft
    : 
    Loading
    Get pre-qualified
    Single Family Residence
    Built in 1888
    6,969 Square Feet Lot
    $300,500 Zestimate®
    $--/sqft
    $-- HOA

    What's special

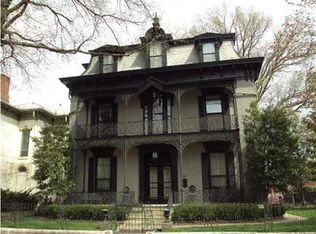
    The Charles Wedding House, constructed circa 1888 in the Italianate style, presents the next opportunity to call Southeast First Street home. A broad, double-gallery porch stretches across the façade, its rhythm of posts and overhangs recalling the homes of New Orleans and the great river cities of the nineteenth century. Set among some of Evansville’s most celebrated mansions, the home occupies one of the city’s most significant streets. Inside, through expansive rooms beneath tray ceilings, a full-gut gourmet kitchen awaits, featuring professional-grade appliances, including a French-style double-oven range complete with a built-in rotisserie. Framed by neighboring landmarks, the house participates in the street as a neighborhood experience. The expansive front porch is not merely an amenity, it is the home’s social heart, a front-row seat to one of Evansville’s most storied blocks. From the porch, the view unfolds as a veritable walking tour through decades of architectural mastery, each neighboring residence adding to the sense of place and permanence. Meanwhile, tucked away from view, the back yard hosts garage space, a landscape complete with grape vines, perenials, and roses, and a patio and pergola that tie it all together for a perfect place to think about it all.
    16 days
    |
    2,228
    |
    145
    |

    Zillow last checked:

    Listing updated:

    Listed by:

    Philip R Hooper Cell:812-618-5000,

    Berkshire Hathaway HomeServices Indiana Realty

    Source: IRMLS,MLS#: 202626541MLS Logo

    Loading...

      Facts & features

      Interior

      Bedrooms & bathrooms
      • Bedrooms: 4
      • Bathrooms: 3
      • Full bathrooms: 3
      Bedroom 1
      • Level: Upper
      Bedroom 2
      • Level: Upper
      Dining room
      • Level: Main
      • Area: 240
      • Dimensions: 16 x 15
      Kitchen
      • Level: Main
      • Area: 143
      • Dimensions: 13 x 11
      Living room
      • Level: Main
      • Area: 238
      • Dimensions: 17 x 14
      Heating
      • Forced Air
      Cooling
      • Central Air
      Appliances
      • Included: Disposal
      • Laundry: Main Level
      Features
      • 1st Bdrm En Suite, Ceiling-9+, Tray Ceiling(s), Ceiling Fan(s), Walk-In Closet(s), Crown Molding, Eat-in Kitchen, Kitchen Island, Natural Woodwork, Formal Dining Room
      • Flooring: Hardwood, Tile
      • Basement: Cellar,Partial,Brick
      • Number of fireplaces: 2
      • Fireplace features: Living Room, 1st Bdrm
      Interior area
      • Total structure area: 3,656
      • Total interior livable area: 2,960 sqft
      • Finished area above ground: 2,960
      • Finished area below ground: 0
      Video & virtual tour

      Property

      Parking
      • Total spaces: 2
      • Parking features: Detached, Garage Door Opener
      • Garage spaces: 2
      Accessibility
      • Accessibility features: Chair Rail
      Features
      • Levels: Two
      • Stories: 2
      • Patio & porch: Patio, Porch Covered
      • Fencing: Brick,Decorative,Metal
      Lot
      • Size: 6,969 Square Feet
      • Dimensions: 50x148
      • Features: Level, Near Walking Trail, Landscaped
      Details
      • Parcel number: 820630020083.006029

      Construction

      Type & style
      • Home type: SingleFamily
      • Architectural style: Victorian
      • Property subtype: Single Family Residence
      Materials
      • Cement Board
      • Roof: Asphalt
      Condition
      • New construction: No
      • Year built: 1888

      Utilities & green energy

      • Gas: CenterPoint Energy
      • Sewer: Public Sewer
      • Water: Public
      • Utilities for property: Cable Available

      Community & HOA

      Community
      • Subdivision: None
      Location
      • Region: Evansville

      Financial & listing details

      • Tax assessed value: $185,400
      • Annual tax amount: $1,794
      • Date on market: 7/3/2026

        Estimated market value

        $300,500

        $267,000 - $334,000

        $2,092/mo

        Price history

        DateEventPrice
        7/10/2026Listed for sale$375,000+114.3%
        Source: IRMLS #202626541 Report a problem
        3/14/2018Sold$175,000$59/sqft
        Source: Agent Provided Report a problem
        7/25/2014Sold--0
        Source: Agent Provided Report a problem

        Public tax history

        YearProperty taxesTax assessment
        2025$2,003 +1.3%$185,400 -0.6%
        2024$1,977 +6.6%$186,600 +1.6%
        2023$1,855 +7.3%$183,700 +7.4%
        2022$1,729 +2.8%$171,000 +8.7%
        2021$1,681 +0.5%$157,300 +0.7%
        2020$1,672 -0.3%$156,200
        2019$1,678 +25.9%$156,200
        2018$1,333 +0.3%$156,200 +25.5%
        2017$1,329 $124,500 +0.4%
        2016$1,329 +3.4%$124,000 +29%
        2014$1,285 +26.1%$96,100 +8.3%
        2013$1,019 -45.8%$88,700
        2012$1,879 -21.4%$88,700 -24.4%
        2011$2,391 +0.6%$117,400
        2010$2,376 +1.2%$117,400
        2009$2,348 $117,400 -1%
        2008-- $118,600 +4.5%
        2007-- $113,500
        2006-- --
        Find assessor info on the county website

        Monthly payment

        Est. payment

        Payment breakdown

        Explore the cost of this home by adjusting the details. Changes won't be saved.
        All calculations are estimates and provided by Zillow, Inc. for informational purposes only. Actual amounts may vary.
        HOA fees may include property taxes on listings classified as Co-Ops. Contact the listing agent and/or owner for fee details.
        Mortgage interest rates are dependent on a number of factors, including credit score, down payment, and repayment length. Interest rate data provided by Zillow Group Marketplace, Inc. as of 1/1/1970 from various mortgage lenders with which we have lead or other similar arrangements; the Estimated Payment is an average of those rates.
        See how much you could borrow to make a competitive offer.

        Climate risks

        Neighborhood: Wheeler

        Getting around

        69 / 100
        Somewhat Walkable
        64 / 100
        Bikeable

        Nearby schools

        GreatSchools rating
        Schools provided by the listing agent
        • Elementary: West Terrace
        • Middle: Perry Heights
        • High: Francis Joseph Reitz
        • District: Evansville-Vanderburgh School Corp.

        Source: IRMLS. This data may not be complete. We recommend contacting the local school district to confirm school assignments for this home.

        A local agent can set up tours, give advice and negotiate with sellers.

        Browse local experts

        Similar homes