Skip main navigation
Closed
  • $560,500

    723 SE 1st St, Evansville, IN 47713

    4beds
    3,454sqft
    Single Family Residence
    Built in 1899
    0.26 Acres Lot
    $571,500 Zestimate®
    $--/sqft
    $2,494 Estimated rent

    Home value

    $571,500

    $514,000 - $634,000

    $2,494/mo

    Zestimate® history
    Loading
    Loading...

    Owner options

    List your home for rent

    $2,494/mo

    Rent Zestimate®

    Find your next renter with Zillow Rental Manager. Plus, with online applications, you can quickly screen prospective tenants – for free.

    Learn more

    $2,494/mo

    Rent Zestimate®

    Refinance and save

    $3,390/mo

    Est. payment

    Refinancing to a lower rate could help reduce your monthly payments and save thousands over the life of the loan.

    See today's rates

    $3,390/mo

    Est. payment

    Explore your selling options

    Work with a Zillow partner agent

    Leverage their expertise and Zillow's premium Showcase listings to get your home seen by more buyers.

    Get started

    List with your own agent

    Get your home in front of millions of buyers by listing it on Zillow.

    Learn how to do it

    Sell it yourself

    Take full control of how buyers see your home on Zillow by listing For Sale by Owner (FSBO).

    List your home

    What's special

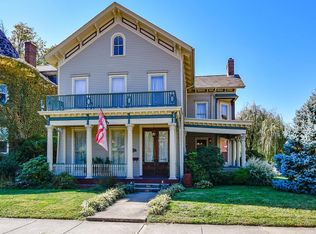
    Located on Evansville's most historic and iconic street, this majestic beauty has the most awesome combination of character and modern convenience. The curb appeal is stunning and inviting with the red brick and open wrap around porch and on a meticulously manicured corner lot. The beautifully restored front door welcomes you into beauty and character. The hardwood floors flow throughout the front living room and into the large dining room. There is a family room off the dining room and both flow into the open eat in kitchen fabulously appointed with updated appliances: refrigerator 2016 and dishwasher 2023. The butlers pantry is to the left of the kitchen with a side door for convenient access. There is a half bath just off the kitchen with washer and dryer hook ups for a first floor laundry. The charming screened in porch is delightful with lovely views of the bricked patio and large fenced yard. The second level has a most amazingly spacious master suite with a sitting area, updated bath, his and her sinks, closets, and is full of light. There are 3 additional bedrooms on the second level and a full bath. There is interior and exterior access to the upper deck, overlooking the back yard. The 3rd floor attic is open and perfect for storage and could be finished. The carriage house has a garage on the lower level and a separate potting room with a large open room above with tons of potential. This home has been lovingly maintained. All the roofs have been replaced. Carriage house in 2017 and the main house in 2022. The location can't be beat, 2 blocks from the river front and easy walks to dinner and entertainment.

    Zillow last checked:

    Listing updated:

    Listed by:

    Stacy J Stevens Cell:812-305-5594,

    Landmark Realty & Development, Inc

    Bought with:

    Stacy J Stevens, RB14028002

    Landmark Realty & Development, Inc

    Source: IRMLS,MLS#: 202523158MLS Logo

    Facts & features

    Interior

    Bedrooms & bathrooms
    • Bedrooms: 4
    • Bathrooms: 4
    • Full bathrooms: 2
    • 1/2 bathrooms: 2
    Bedroom 1
    • Level: Upper
    Bedroom 2
    • Level: Upper
    Dining room
    • Level: Main
    • Area: 208
    • Dimensions: 16 x 13
    Family room
    • Level: Main
    • Area: 210
    • Dimensions: 15 x 14
    Kitchen
    • Level: Main
    • Area: 260
    • Dimensions: 20 x 13
    Living room
    • Level: Main
    • Area: 221
    • Dimensions: 17 x 13
    Heating
    • Natural Gas, Forced Air
    Cooling
    • Central Air
    Appliances
    • Included: Disposal, Range/Oven Hook Up Gas
    • Laundry: Electric Dryer Hookup
    Features
    • 1st Bdrm En Suite, Ceiling-9+, Ceiling Fan(s), Crown Molding, Eat-in Kitchen, Double Vanity, Main Level Bedroom Suite
    • Flooring: Hardwood
    • Basement: Full,Unfinished
    • Attic: Walk-up
    • Number of fireplaces: 4
    • Fireplace features: Three +
    Interior area
    • Total structure area: 5,052
    • Total interior livable area: 3,454 sqft
    • Finished area above ground: 3,454
    • Finished area below ground: 0

    Property

    Parking
    • Total spaces: 2
    • Parking features: Detached, Garage Door Opener
    • Garage spaces: 2
    Accessibility
    • Accessibility features: Chair Rail
    Features
    • Levels: Two
    • Stories: 2
    • Patio & porch: Patio, Porch, Screened
    • Exterior features: Balcony
    • Fencing: Wood
    Lot
    • Size: 0.26 Acres
    • Dimensions: 74X150
    • Features: Corner Lot, Few Trees, Historic Designation, Landscaped
    Details
    • Parcel number: 820630020081.001029

    Construction

    Type & style
    • Home type: SingleFamily
    • Property subtype: Single Family Residence
    Materials
    • Brick, Wood Siding
    Condition
    • New construction: No
    • Year built: 1899

    Utilities & green energy

    • Sewer: City
    • Water: City

    Community & neighborhood

    Location
    • Region: Evansville
    • Subdivision: None

    Price history

    DateEventPrice
    9/30/2025Sold$560,500-1.6%
    Source: IRMLS #202523158 Report a problem
    6/25/2025Pending sale$569,900
    Source: IRMLS #202523158 Report a problem
    6/19/2025Price change$569,900-8.1%
    Source: IRMLS #202523158 Report a problem
    6/17/2025Listed for sale$619,900+121.4%
    Source: IRMLS #202523158 Report a problem
    4/4/2014Sold$280,000-6.6%$81/sqft
    Source: Agent Provided Report a problem
    3/19/2014Listed for sale$299,900$87/sqft
    Source: F.C. Tucker Emge Realtors #201407446 Report a problem
    4/16/2013Listing removed$299,900$87/sqft
    Source: emge Realtors #196302 Report a problem
    1/17/2013Listed for sale$299,900-6.3%$87/sqft
    Source: emge Realtors #196302 Report a problem
    7/19/2012Listing removed$319,900$93/sqft
    Source: emge Realtors #188050 Report a problem
    6/5/2012Price change$319,900-8.6%$93/sqft
    Source: emge Realtors #188050 Report a problem
    1/19/2012Listed for sale$349,900$101/sqft
    Source: FC Tucker Emge REALTORS Newburgh #188050 Report a problem
    8/24/2011Listing removed$349,900$101/sqft
    Source: emge Realtors #181554 Report a problem
    3/25/2011Listed for sale$349,900-7.2%$101/sqft
    Source: FC Tucker Emge REALTORS Newburgh #181554 Report a problem
    4/12/2002Sold$377,000$109/sqft
    Source: Agent Provided Report a problem

    Public tax history

    YearProperty taxesTax assessment
    2025$3,896 +1.2%$361,200 +0.6%
    2024$3,849 +5.9%$358,900 +1.6%
    2023$3,636 +6%$353,400 +7.2%
    2022$3,430 -9.2%$329,600 +7.9%
    2021$3,776 +0.7%$305,400 -11.3%
    2020$3,751 -0.4%$344,200
    2019$3,768 +0.2%$344,200
    2018$3,761 +0.2%$344,200 +0.8%
    2017$3,753 $341,400 +0.4%
    2016$3,753 +3.3%$340,000 +1.7%
    2014$3,633 -1%$334,200 +11%
    2013$3,669 -42.7%$301,000 -0.4%
    2012$6,399 -4.7%$302,100 -8.3%
    2011$6,713 +101.2%$329,600
    2010$3,336 +1.2%$329,600
    2009$3,296 $329,600 -3.9%
    2008-- $342,800 +4.9%
    2007-- $326,800
    2006-- --
    2003-- $59,700
    2001-- $59,700

    Find assessor info on the county website

    Neighborhood: Wheeler

    Nearby schools

    GreatSchools rating
    Schools provided by the listing agent
    • Elementary: West Terrace
    • Middle: Perry Heights
    • High: Francis Joseph Reitz
    • District: Evansville-Vanderburgh School Corp.

    Source: IRMLS. This data may not be complete. We recommend contacting the local school district to confirm school assignments for this home.

    Get pre-qualified for a loan
    At Zillow Home Loans, we can pre-qualify you in as little as 5 minutes with no impact to your credit score.

    An equal housing lender. NMLS #10287.

    Sell for more on Zillow
    Get a Zillow Showcase℠ listing at no additional cost and you could sell for .
    $571,500
    2% more
    +$11,430
    With Zillow Showcase(estimated)
    $582,930