A once-in-a-lifetime opportunity to own a piece of Evansville history on the iconic Historic S.E. First Street! This remarkable 5-bedroom, 4.5-bath home showcases timeless character and historic charm, featuring beautiful original woodwork, a sprawling staircase, elegant double parlors, and spacious covered porches perfect for relaxing and entertaining. A shared garage adds convenience to this truly special property. Enjoy the charm of historic living just a short walk from Haynie’s Corner, downtown attractions, the Evansville Riverfront, and Sunset Park. Rich in character, filled with possibilities, and offering a rare opportunity to own a home with a story to tell, this is historic Evansville living at its finest!
Active
$470,000
803 SE 1st St, Evansville, IN 47713
5beds
4,592sqft
Single Family Residence
Built in 1867
6,098 Square Feet Lot
$-- Zestimate®
$--/sqft
$-- HOA
What's special
Beautiful original woodworkShared garage adds convenienceSprawling staircaseElegant double parlors
- 11 days
- 621
- 37
Zillow last checked:
Listing updated:
Listed by:
Mindy Word Office:812-426-9020,
F.C. TUCKER EMGE
Source: IRMLS,MLS#: 202642297
Facts & features
Interior
Bedrooms & bathrooms
- Bedrooms: 5
- Bathrooms: 5
- Full bathrooms: 4
- 1/2 bathrooms: 1
Bedroom 1
- Level: Upper
Bedroom 2
- Level: Upper
Dining room
- Level: Main
- Area: 255
- Dimensions: 15 x 17
Family room
- Level: Main
- Area: 270
- Dimensions: 15 x 18
Kitchen
- Level: Main
- Area: 196
- Dimensions: 14 x 14
Living room
- Level: Main
- Area: 270
- Dimensions: 15 x 18
Heating
- Natural Gas
Cooling
- Central Air
Appliances
- Included: Dishwasher, Microwave, Refrigerator, Washer, Dryer-Electric, Electric Range, Gas Water Heater
- Laundry: Electric Dryer Hookup, Washer Hookup
Features
- Ceiling-9+, Ceiling Fan(s), Crown Molding, Entrance Foyer, Natural Woodwork, Tub and Separate Shower, Formal Dining Room, Great Room
- Flooring: Hardwood, Tile
- Basement: Cellar,Sump Pump
- Attic: Storage
- Number of fireplaces: 7
- Fireplace features: Den, Dining Room, Family Room, Living Room, 1st Bdrm, 2nd Bdrm, 3rd Bdrm
Interior area
- Total structure area: 4,592
- Total interior livable area: 4,592 sqft
- Finished area above ground: 4,592
- Finished area below ground: 0
Video & virtual tour
Property
Parking
- Total spaces: 1
- Parking features: Detached, Garage Door Opener, Concrete
- Garage spaces: 1
- Has uncovered spaces: Yes
Features
- Levels: Multi-Story (3+)
- Patio & porch: Porch Covered
- Fencing: Privacy,Wood
Lot
- Size: 6,098 Square Feet
- Dimensions: 62x100
- Features: Corner Lot, City/Town/Suburb, Historic District, Near Walking Trail
Details
- Parcel number: 820631020082.012029
- Other equipment: Sump Pump
Construction
Type & style
- Home type: SingleFamily
- Architectural style: Victorian
- Property subtype: Single Family Residence
Materials
- Wood Siding
- Roof: Shingle
Condition
- New construction: No
- Year built: 1867
Utilities & green energy
- Sewer: City
- Water: City
Community & HOA
Community
- Security: Smoke Detector(s)
- Subdivision: None
Location
- Region: Evansville
Financial & listing details
- Tax assessed value: $238,200
- Annual tax amount: $3,578
- Date on market: 10/12/2026
- Listing terms: Cash,Conventional
Estimated market value
Not available
Estimated sales range
Not available
Not available
Price history
| Date | Event | Price |
|---|---|---|
| 10/12/2026 | Listed for sale | $470,000+164.2% |
Source:  IRMLS #202642297 Report a problem | ||
| 11/6/2008 | Listing removed | $177,900$39/sqft |
Source: foreclosure.com Report a problem | ||
| 8/19/2008 | Listed for sale | $177,900$39/sqft |
Source: foreclosure.com Report a problem | ||
Public tax history
| Year | Property taxes | Tax assessment |
|---|---|---|
| 2025 | $3,314 +1.1% | $238,200 +12.3% |
| 2024 | $3,279 +7.1% | $212,100 +1.5% |
| 2023 | $3,061 +7.6% | $208,900 +7.4% |
| 2022 | $2,846 +2% | $194,500 +8.9% |
| 2021 | $2,790 +0.4% | $178,600 -0.1% |
| 2020 | $2,779 -0.3% | $178,700 -0.2% |
| 2019 | $2,787 +0.3% | $179,000 +0.1% |
| 2018 | $2,780 +0.5% | $178,900 +0.7% |
| 2017 | $2,767 | $177,600 +0.5% |
| 2016 | $2,767 +4.5% | $176,800 +1.4% |
| 2014 | $2,647 -2% | $174,300 +8.5% |
| 2013 | $2,701 +14.6% | $160,600 -0.3% |
| 2012 | $2,356 +5.7% | $161,100 -1.5% |
| 2011 | $2,229 -0.5% | $163,500 |
| 2010 | $2,239 +36.9% | $163,500 -4.9% |
| 2009 | $1,635 | $171,900 -33.6% |
| 2008 | -- | $258,900 +5% |
| 2007 | -- | $246,600 |
| 2006 | -- | -- |
| 2003 | -- | $42,500 |
| 2001 | -- | $42,500 |
Find assessor info on the county website
Monthly payment
Est. payment
Payment breakdown
Explore the cost of this home by adjusting the details. Changes won't be saved.Climate risks
Neighborhood: Wheeler
Nearby schools
Schools provided by the listing agent
- Elementary: West Terrace
- Middle: Perry Heights
- High: Francis Joseph Reitz
- District: Evansville-Vanderburgh School Corp.
Source: IRMLS. This data may not be complete. We recommend contacting the local school district to confirm school assignments for this home.
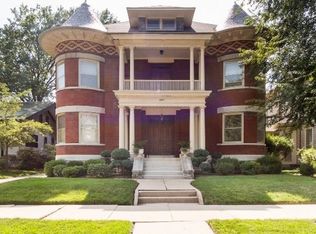


Similar homes
- $499,9004 bd4 ba3.7k sqft1216 SE Riverside Dr, Evansville, IN 47713For Sale
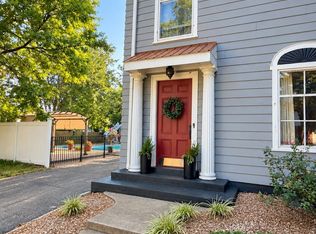 MLS ID #202636801, Jenna Offerman, Berkshire Hathaway HomeServices Indiana Realty. IRMLS
- $374,9005 bd4 ba3.6k sqft731 SE Riverside Dr, Evansville, IN 47713For Sale
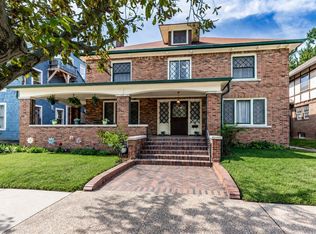 MLS ID #202641702, Johnna M Hancock-Blake, Berkshire Hathaway HomeServices Indiana Realty. IRMLS
- $420,0005 bd3 ba4.1k sqft1403 SE 2nd St, Evansville, IN 47713For Sale
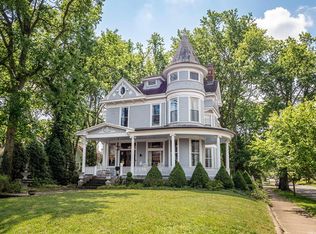 MLS ID #202605556, Kenneth G Haynie, F.C. TUCKER EMGE. IRMLS
- $422,5004 bd4 ba3.2k sqft6951 Tonia Ct, Evansville, IN 47710For Sale
 MLS ID #202643815, Cathie Spalding, Dauby Real Estate. IRMLS
- $499,9003 bd3 ba3k sqft2691 Stonegate Dr, Henderson, KY 42420For Sale
 MLS ID #260649, Tara Dixon, ERA FIRST ADVANTAGE. HAMLS
