Own a piece of Evansville history with this beautiful Queen Anne-style brick home, built in 1869. Offering approximately 3,000 square feet of living space on a rare double lot, this three-story home features four bedrooms, three full bathrooms, a formal living room, dining room, and butler's pantry.
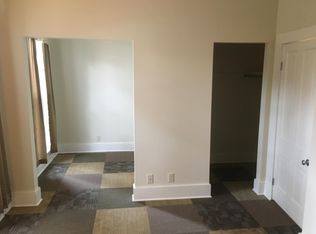
Historic charm shines throughout with original hardwood floors, working pocket doors, elegant glass French doors, three staircases (including an exterior staircase), a preserved 19th-century cast-iron bathtub, soaring ceilings, and oversized windows that fill the home with natural light.
Modern comforts include an HVAC system and central air conditioning unit that are both less than three years old. A separate entrance to a private living area offers excellent potential for a guest suite, home office, or income-producing rental.
Enjoy off-street parking and a walkable downtown location just minutes from the Ford Center, Bally's Evansville Casino & Hotel, the Haynie's Corner Arts District, restaurants, shops, and the riverfront. While adjacent to the historic district, this property is not subject to historic district renovation restrictions, giving you the freedom to update and customize the home.
The kitchen is ready for your vision, and the home is priced to allow the next owner to make it their own. If you've been searching for a historic home with character, flexibility, and incredible potential, this is a rare opportunity you won't want to miss.
For sale by owner
$275,000
209 Cherry St, Evansville, IN 47713
4beds
2,900sqft
SingleFamily
Built in 1869
7,200 Square Feet Lot
$-- Zestimate®
$95/sqft
$-- HOA
What's special
Three-story homeRare double lotOff-street parkingFour bedroomsDining roomQueen anne-style brick homeWorking pocket doors
- 70 days
- 488
- 28
Listed by:
Property Owner (812) 329-0002
Facts & features
Interior
Bedrooms & bathrooms
- Bedrooms: 4
- Bathrooms: 3
- Full bathrooms: 3
Heating
- Forced air, Other, Electric, Gas
Cooling
- Central
Features
- Flooring: Tile, Carpet, Hardwood
- Basement: Unfinished
- Has fireplace: Yes
- Fireplace features: masonry
Interior area
- Total interior livable area: 2,900 sqft
Property
Parking
- Total spaces: 4
- Parking features: Off-street
Features
- Exterior features: Brick
- Has view: Yes
- View description: City
Lot
- Size: 7,200 Square Feet
Details
- Parcel number: 820630020050005029
Construction
Type & style
- Home type: SingleFamily
Materials
- brick
- Foundation: Crawl/Raised
- Roof: Asphalt
Condition
- New construction: No
- Year built: 1869
Community & HOA
Location
- Region: Evansville
Financial & listing details
- Price per square foot: $95/sqft
- Tax assessed value: $132,400
- Annual tax amount: $1,412
- Date on market: 8/14/2026
Estimated market value
Not available
Estimated sales range
Not available
$2,130/mo
Price history
| Date | Event | Price |
|---|---|---|
| 8/14/2026 | Listed for sale | $275,000$95/sqft |
Source: Owner Report a problem | ||
Public tax history
| Year | Property taxes | Tax assessment |
|---|---|---|
| 2025 | $1,412 +1.4% | $132,400 -0.3% |
| 2024 | $1,392 +7% | $132,800 +1.6% |
| 2023 | $1,301 +6.9% | $130,700 +7.6% |
| 2022 | $1,217 +2.6% | $121,500 +7.9% |
| 2021 | $1,186 +0.4% | $112,600 +0.8% |
| 2020 | $1,181 -0.3% | $111,700 |
| 2019 | $1,185 +0.7% | $111,700 |
| 2018 | $1,176 -0.1% | $111,700 +1.1% |
| 2017 | $1,178 | $110,500 |
| 2016 | $1,178 +3.4% | $110,500 +1.6% |
| 2014 | $1,139 -1.4% | $108,800 +11.4% |
| 2013 | $1,155 +13.8% | $97,700 -0.3% |
| 2012 | $1,015 +28.9% | $98,000 +4.5% |
| 2011 | $787 +8.5% | $93,800 |
| 2010 | $725 +10.9% | $93,800 |
| 2009 | $654 | $93,800 +69.3% |
| 2008 | -- | $55,400 |
| 2007 | -- | $55,400 |
| 2006 | -- | -- |
Find assessor info on the county website
Monthly payment
Est. payment
Payment breakdown
Explore the cost of this home by adjusting the details. Changes won't be saved.Climate risks
Neighborhood: Wheeler


Similar homes
- $250,0003 bd2 ba2.7k sqft1217 Judson St, Evansville, IN 47713For Sale
 MLS ID #202641533, James M Keck, Berkshire Hathaway HomeServices Indiana Realty. IRMLS
 - $320,0004 bd3 ba2.1k sqft19 Chandler Ave, Evansville, IN 47713For Sale
 MLS ID #202627368, John Briscoe, F.C. TUCKER EMGE. IRMLS
 - $225,0003 bd2 ba3.4k sqft1302 SE 1st St, Evansville, IN 47713For Sale
 MLS ID #202616474, Jennifer McBride, KELLER WILLIAMS CAPITAL REALTY. IRMLS
 - $374,9005 bd4 ba3.6k sqft731 SE Riverside Dr, Evansville, IN 47713For Sale
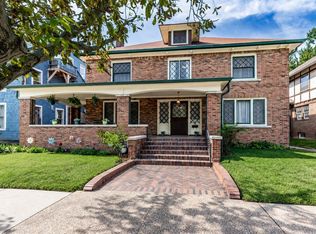 MLS ID #202641702, Johnna M Hancock-Blake, Berkshire Hathaway HomeServices Indiana Realty. IRMLS
