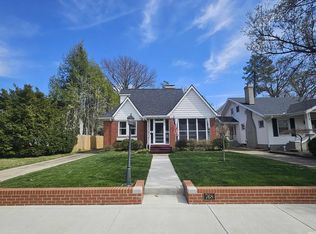
Classic Bedford stone ranch with plenty of space and flexibility! This 3-bedroom, 3-full-bath home offers timeless curb appeal, comfortable one-level living, and an attached 2-car garage. Open and updated kitchen perfect for prep work and entertaining with large seating area. Awesome living room with decorative stone fireplace as it's focal point. Great built-ins throughout and updated HVAC and water heater. The basement adds even more possibilities with a huge recreation room, plus the potential for a 4th bedroom and an additional full bath—perfect for guests, hobbies, a home office, or additional living space. Outside, enjoy the privacy of a fenced backyard with room to relax, play, or entertain. Additional finished storage/exercise room. A great opportunity to own a solid ranch home with the space to grow and make it your own!
Active
Price cut: $15.1K (9/24)
$299,900
620 E Blue Ridge Dr, Evansville, IN 47714
3beds
3,216sqft
Single Family Residence
Built in 1954
0.27 Acres Lot
$-- Zestimate®
$--/sqft
$-- HOA
What's special
Decorative stone fireplaceClassic bedford stone ranchLarge seating areaTimeless curb appealComfortable one-level livingOpen and updated kitchenGreat built-ins throughout
- 41 days
- 567
- 50
Zillow last checked:
Listing updated:
Listed by:
Jonathan Weaver Office:812-426-9020,
F.C. TUCKER EMGE
Source: IRMLS,MLS#: 202637793
Facts & features
Interior
Bedrooms & bathrooms
- Bedrooms: 3
- Bathrooms: 3
- Full bathrooms: 3
- Main level bedrooms: 3
Bedroom 1
- Level: Main
Bedroom 2
- Level: Main
Dining room
- Level: Main
- Area: 120
- Dimensions: 12 x 10
Kitchen
- Area: 165
- Dimensions: 15 x 11
Living room
- Level: Main
- Area: 345
- Dimensions: 23 x 15
Heating
- Forced Air
Cooling
- Central Air
Appliances
- Included: Dishwasher, Refrigerator, Washer, Dryer-Electric, Gas Range
Features
- Eat-in Kitchen, Entrance Foyer, Open Floorplan, Stand Up Shower, Tub/Shower Combination, Main Level Bedroom Suite
- Basement: Full,Finished,Unfinished
- Has fireplace: No
Interior area
- Total structure area: 3,516
- Total interior livable area: 3,216 sqft
- Finished area above ground: 1,743
- Finished area below ground: 1,473
Video & virtual tour
Property
Parking
- Total spaces: 2
- Parking features: Attached, Concrete
- Attached garage spaces: 2
- Has uncovered spaces: Yes
Features
- Levels: One
- Stories: 1
- Patio & porch: Patio, Porch Covered
- Fencing: Full,Privacy
Lot
- Size: 0.27 Acres
- Dimensions: 100X118
- Features: Level, 0-2.9999, City/Town/Suburb
Details
- Parcel number: 820626013145.002027
Construction
Type & style
- Home type: SingleFamily
- Architectural style: Ranch
- Property subtype: Single Family Residence
Materials
- Stone
- Roof: Asphalt
Condition
- New construction: No
- Year built: 1954
Utilities & green energy
- Sewer: Public Sewer
- Water: Public
Community & HOA
Community
- Subdivision: Lincoln Village
Location
- Region: Evansville
Financial & listing details
- Tax assessed value: $314,300
- Annual tax amount: $3,087
- Date on market: 9/12/2026
- Listing terms: Cash,Conventional,FHA,VA Loan
Estimated market value
Not available
Estimated sales range
Not available
Not available
Price history
| Date | Event | Price |
|---|---|---|
| 9/24/2026 | Price change | $299,900-4.8% |
Source:  IRMLS #202637793 Report a problem | ||
| 9/12/2026 | Listed for sale | $315,000+16.7% |
Source: IRMLS #202637793 Report a problem | ||
| 10/22/2022 | Pending sale | $269,900 |
Source: IRMLS #202241685 Report a problem | ||
| 10/21/2022 | Price change | $269,900-1.8% |
Source: IRMLS #202241685 Report a problem | ||
| 10/7/2022 | Listed for sale | $274,900+83.3% |
Source: IRMLS #202241685 Report a problem | ||
| 12/8/2010 | Sold | $150,000-3.2%$47/sqft |
Source: Agent Provided Report a problem | ||
| 10/11/2010 | Price change | $154,900-3.1%$48/sqft |
Source: Carol McClintock #176070 Report a problem | ||
| 9/16/2010 | Listed for sale | $159,900$50/sqft |
Source: Carol McClintock #176070 Report a problem | ||
Public tax history
| Year | Property taxes | Tax assessment |
|---|---|---|
| 2025 | $2,984 +0.6% | $314,300 +13.9% |
| 2024 | $2,965 +18.2% | $275,900 +1% |
| 2023 | $2,510 +32.5% | $273,300 +19.1% |
| 2022 | $1,893 +2.2% | $229,500 +33.7% |
| 2021 | $1,853 +5.9% | $171,700 |
| 2020 | $1,751 -2.5% | $171,700 +5.1% |
| 2019 | $1,796 +0.9% | $163,300 -2.1% |
| 2018 | $1,780 0% | $166,800 +1.4% |
| 2017 | $1,780 | $164,500 +0.1% |
| 2016 | $1,780 +2.7% | $164,300 -2.6% |
| 2014 | $1,734 -5.7% | $168,700 +9.3% |
| 2013 | $1,839 +12.5% | $154,400 +0.1% |
| 2012 | $1,635 +3.3% | $154,200 |
| 2011 | $1,583 +13.8% | $154,200 -10.7% |
| 2010 | $1,391 -8.2% | $172,600 |
| 2009 | $1,515 | $172,600 -0.6% |
| 2008 | -- | $173,700 |
| 2007 | -- | $173,700 |
| 2006 | -- | -- |
| 2003 | -- | $58,200 |
| 2001 | -- | $58,200 |
Find assessor info on the county website
Monthly payment
Est. payment
Payment breakdown
Explore the cost of this home by adjusting the details. Changes won't be saved.Climate risks
Neighborhood: 47714
Nearby schools
Schools provided by the listing agent
- Elementary: Hebron
- Middle: Plaza Park
- High: William Henry Harrison
- District: Evansville-Vanderburgh School Corp.
Source: IRMLS. This data may not be complete. We recommend contacting the local school district to confirm school assignments for this home.
- $279,2003 bd2 ba1.9k sqft630 E Blue Ridge Dr, Evansville, IN 47714Off Market
- $203,9003 bd1 ba1.5k sqft608 E Blue Ridge Dr, Evansville, IN 47714Off Market
- $309,8003 bd2 ba2.2k sqft621 E Blue Ridge Dr, Evansville, IN 47714Off Market
- $279,4003 bd2 ba2.1k sqft631 E Blue Ridge Dr, Evansville, IN 47714Off Market
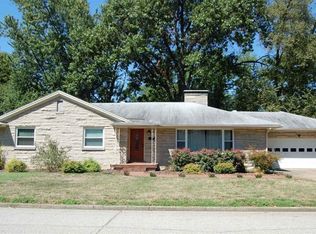
Similar homes
- $299,9993 bd2 ba1.8k sqft4311 Bellemeade Ave, Evansville, IN 47714For Sale
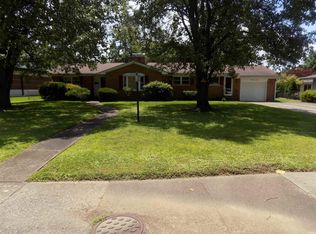 MLS ID #202625819, Michael Fisher, 4Realty, LLC. IRMLS
- $305,0004 bd3 ba2.3k sqft701 S Boeke Rd, Evansville, IN 47714For Sale
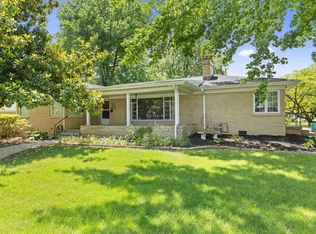 MLS ID #202629583, John Kissel, @properties. IRMLS
- $309,9004 bd3 ba2.1k sqft217 S Royal Ave, Evansville, IN 47715For Sale
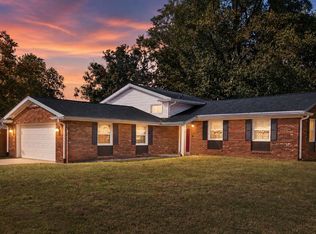 MLS ID #202641733, Liz Miller, ERA FIRST ADVANTAGE REALTY, INC. IRMLS
- $350,0004 bd3 ba3k sqft768 S Lombard Ave, Evansville, IN 47714For Sale
 MLS ID #202609794, Stacy J Stevens, Landmark Realty & Development, Inc. IRMLS
- $295,9004 bd3 ba2.9k sqft5200 Landview Dr, Newburgh, IN 47630For Sale
 MLS ID #260548, Trish Haire, EXP Realty. HAMLS
