Expand your investment portfolio with this well-maintained fourplex ideally located in the heart of the Historic District, just steps from Haynie’s Corner. Each unit offers private entrances, tall windows, abundant natural light, and included appliances. Gas and electric are separately metered for each unit, while the owner covers water, sewer, and trash service. All four units feature central heating and air conditioning, along with separate newer water heaters. Extensive updates completed within the past two years include fresh paint, updated flooring, newer appliances, and modern finishes throughout, making this a turnkey investment opportunity in a highly desirable location.
Active
Price cut: $5K (9/13)
$254,900
818 SE Riverside Dr, Evansville, IN 47713
4beds
2,063sqft
Quadruplex
Built in 1919
-- sqft lot
$-- Zestimate®
$--/sqft
$-- HOA
What's special
Modern finishes throughoutPrivate entrancesTall windowsAbundant natural lightIncluded appliancesUpdated flooringNewer appliances
- 103 days
- 393
- 21
Zillow last checked:
Listing updated:
Listed by:
Shea Fleck cell:812-639-3950,
KELLER WILLIAMS CAPITAL REALTY
Source: IRMLS,MLS#: 202623350
Facts & features
Interior
Bedrooms & bathrooms
- Bedrooms: 4
- Bathrooms: 4
- Full bathrooms: 4
Heating
- Natural Gas, Forced Air
Cooling
- Central Air
Features
- Flooring: Vinyl
- Doors: Six Panel Doors
- Basement: Crawl Space,Partial
Interior area
- Total structure area: 2,291
- Total interior livable area: 2,063 sqft
- Finished area above ground: 2,063
- Finished area below ground: 0
Video & virtual tour
Property
Parking
- Total spaces: 4
Features
- Levels: Two
- Stories: 2
Lot
- Size: 5,227 Square Feet
- Features: 0-2.9999, Near Walking Trail
Details
- Additional structures: None
- Parcel number: 820631020082.006029
Construction
Type & style
- Home type: MultiFamily
- Property subtype: Quadruplex
Materials
- Wood Siding
Condition
- New construction: No
- Year built: 1919
Utilities & green energy
- Sewer: Public Sewer
- Water: Public
Community & HOA
Community
- Subdivision: Union Place
Location
- Region: Evansville
Financial & listing details
- Tax assessed value: $149,600
- Annual tax amount: $3,206
- Date on market: 6/14/2026
- Inclusions: Building
- Lease term: 12 Months
- Total actual rent: 34800
- Tenant pays: Electricity, Fuel
Estimated market value
Not available
Estimated sales range
Not available
$1,121/mo
Price history
| Date | Event | Price |
|---|---|---|
| 9/13/2026 | Price change | $254,900-1.9% |
Source:  IRMLS #202623350 Report a problem IRMLS #202623350 Report a problem | ||
| 8/11/2026 | Price change | $259,900-1.9% |
Source: IRMLS #202623350 Report a problem | ||
| 6/14/2026 | Listed for sale | $264,900+77.2% |
Source: IRMLS #202623350 Report a problem | ||
| 11/25/2019 | Listing removed | $149,500$72/sqft |
Source: eXp Realty, LLC #201907314 Report a problem | ||
| 3/4/2019 | Listed for sale | $149,500$72/sqft |
Source: eXp Realty, LLC #201907314 Report a problem | ||
Public tax history
| Year | Property taxes | Tax assessment |
|---|---|---|
| 2025 | $3,327 +10.5% | $149,600 -3% |
| 2024 | $3,012 +7% | $154,200 +11.2% |
| 2023 | $2,815 +7% | $138,700 +7.6% |
| 2022 | $2,631 +2.3% | $128,900 +8.9% |
| 2021 | $2,572 +0.6% | $118,400 |
| 2020 | $2,556 -0.1% | $118,400 |
| 2019 | $2,558 +0.4% | $118,400 +0.3% |
| 2018 | $2,546 -0.3% | $118,000 +1% |
| 2017 | $2,553 | $116,800 -0.1% |
| 2016 | $2,553 +2.7% | $116,900 +2.1% |
| 2014 | $2,486 -0.7% | $114,500 +9% |
| 2013 | $2,502 +11.2% | $105,000 -1.1% |
| 2012 | $2,250 +15.9% | $106,200 +11.4% |
| 2011 | $1,941 +0.6% | $95,300 |
| 2010 | $1,929 +1.2% | $95,300 |
| 2009 | $1,906 | $95,300 +3.1% |
| 2008 | -- | $92,400 -2.6% |
| 2007 | -- | $94,900 |
| 2006 | -- | -- |
Find assessor info on the county website
Monthly payment
Est. payment
Payment breakdown
Explore the cost of this home by adjusting the details. Changes won't be saved.Climate risks
Neighborhood: Wheeler
Nearby schools
Schools provided by the listing agent
- Elementary: Tekoppel
- Middle: Perry Heights
- High: Francis Joseph Reitz
- District: Evansville-Vanderburgh School Corp.
Source: IRMLS. This data may not be complete. We recommend contacting the local school district to confirm school assignments for this home.
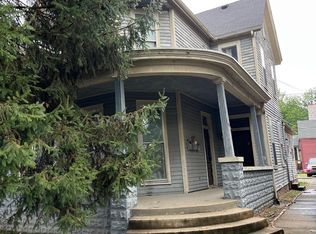
- $245,9004 bd4 ba2k sqft818 E Riverside Dr, Evansville, IN 47713Off Market
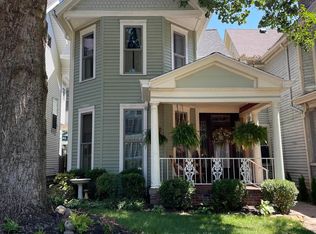
- $246,3003 bd2 ba2k sqft816 SE Riverside Dr, Evansville, IN 47713Off Market
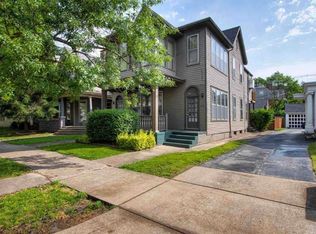
- $315,9004 bd2 ba2.6k sqft820-822 SE Riverside Dr, Evansville, IN 47713Off Market
- $267,7004 bd2 ba2.5k sqft820 SE 822 Riverside Dr, Evansville, IN 47713Off Market
Similar homes
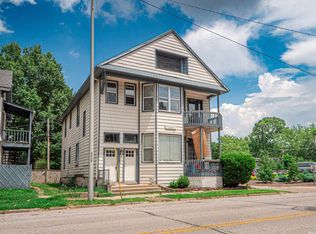
- $235,0004 bd1 ba2.8k sqft708 SE 3rd St, Evansville, IN 47713For Sale
 MLS ID #202627087, Evan Birch, eXp Realty, LLC. IRMLS
 - $244,9003 bd1 ba2.1k sqft4001 Kratzville Rd, Evansville, IN 47710For Sale
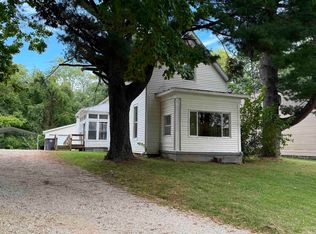 MLS ID #202635830, Becky Groves, ERA FIRST ADVANTAGE REALTY, INC. IRMLS
 - $279,9003 bd2 ba1.9k sqft5220 Broadway Ave, Evansville, IN 47712For Sale
 MLS ID #202638043, Kristi D Held, F.C. TUCKER EMGE. IRMLS
 - $254,9004 bd2 ba1.8k sqft1937 S Walnut Ln, Evansville, IN 47714For Sale
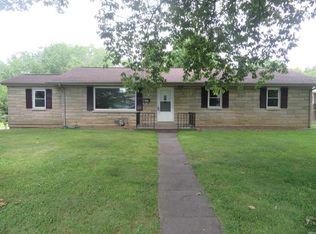 MLS ID #202610759, Michelle Brummett, Acclaim Realty Group. IRMLS
