Their relocation for a new job is your opportunity to own this wonderfully updated bungalow-style home, where original character seamlessly combines with today's convenient living! A spacious covered front porch featuring maintenance-free decking welcomes you into a light-filled interior, complete with fresh paint, modern flooring, built-in features, and a decorative fireplace. The main floor offers an open dining room ideal for entertaining—featuring built-in storage and a dedicated coffee bar setup—alongside a fully remodeled kitchen with two-tone cabinetry, tiled backsplash, and new appliances (2025). Main-floor laundry right off the kitchen adds everyday convenience. Two comfortable bedrooms on the main level are separated by a beautifully remodeled full bath. Upstairs, the expansive bonus room features new carpet, a cozy window nook, and versatile space to easily serve as a private 3rd bedroom, home office, or playroom. Outside, enjoy a shaded backyard and a detached 1-car garage with space for a workshop or storage. Updates include new flooring throughout, main HVAC (3 yrs), upper-level mini-split (2025), roof on house & garage (2025), energy-efficient replacement windows (2025), updated 100-amp electrical panel, gas water heater, recently painted exterior/trim, and new light fixtures throughout (2025), new crawl space vapor barrier (2026), new tub (2026), newly painted interior (2026). Located near Bayard Park and the library—complete with immediate possession!
Active
Price cut: $4K (10/22)
$164,500
810 E Gum St, Evansville, IN 47713
3beds
1,762sqft
Single Family Residence
Built in 1919
5,445 Square Feet Lot
$-- Zestimate®
$--/sqft
$-- HOA
What's special
Decorative fireplaceModern flooringExpansive bonus roomBuilt-in featuresDedicated coffee bar setupCozy window nookEnergy-efficient replacement windows
- 51 days
- 265
- 25
Zillow last checked:
Listing updated:
Listed by:
Wendy Hunter Cell:812-629-7181,
F.C. TUCKER EMGE
Source: IRMLS,MLS#: 202636540
Facts & features
Interior
Bedrooms & bathrooms
- Bedrooms: 3
- Bathrooms: 1
- Full bathrooms: 1
- Main level bedrooms: 2
Bedroom 1
- Level: Main
Bedroom 2
- Level: Main
Dining room
- Level: Main
- Area: 182
- Dimensions: 14 x 13
Kitchen
- Level: Main
- Area: 156
- Dimensions: 12 x 13
Living room
- Level: Main
- Area: 210
- Dimensions: 15 x 14
Heating
- Forced Air, Other
Cooling
- Central Air, Other
Appliances
- Included: Refrigerator, Electric Range, Gas Water Heater
Features
- Flooring: Carpet, Laminate
- Basement: Crawl Space,Partial,Unfinished,Brick
- Has fireplace: No
Interior area
- Total structure area: 2,367
- Total interior livable area: 1,762 sqft
- Finished area above ground: 1,762
- Finished area below ground: 0
Video & virtual tour
Property
Parking
- Total spaces: 1
- Parking features: Detached
- Garage spaces: 1
Features
- Levels: One and One Half
- Stories: 1.5
- Fencing: None
Lot
- Size: 5,445 Square Feet
- Dimensions: 42X130
- Features: Level
Details
- Parcel number: 820629023008.015029
Construction
Type & style
- Home type: SingleFamily
- Architectural style: Bungalow
- Property subtype: Single Family Residence
Materials
- Brick, Wood Siding
- Roof: Dimensional Shingles
Condition
- New construction: No
- Year built: 1919
Utilities & green energy
- Electric: CenterPoint Energy
- Gas: CenterPoint Energy
- Sewer: City
- Water: City
Community & HOA
Community
- Subdivision: None
Location
- Region: Evansville
Financial & listing details
- Tax assessed value: $47,000
- Annual tax amount: $1,007
- Date on market: 9/4/2026
Estimated market value
Not available
Estimated sales range
Not available
Not available
Price history
| Date | Event | Price |
|---|---|---|
| 10/22/2026 | Price change | $164,500-2.4% |
Source:  IRMLS #202636540 Report a problem IRMLS #202636540 Report a problem | ||
| 9/25/2026 | Price change | $168,500-2.3% |
Source: IRMLS #202636540 Report a problem | ||
| 9/4/2026 | Listed for sale | $172,500+11.3% |
Source: IRMLS #202636540 Report a problem | ||
| 2/19/2026 | Sold | $155,000-5.4% |
Source: IRMLS #202548718 Report a problem | ||
| 1/13/2026 | Pending sale | $163,900 |
Source: IRMLS #202548718 Report a problem | ||
| 1/8/2026 | Price change | $163,900-3.5% |
Source: IRMLS #202548718 Report a problem | ||
| 12/11/2025 | Listed for sale | $169,900+3726.6% |
Source: IRMLS #202548718 Report a problem | ||
| 11/18/2010 | Sold | $4,440$3/sqft |
Source: Public Record Report a problem | ||
Public tax history
| Year | Property taxes | Tax assessment |
|---|---|---|
| 2025 | $930 +9.8% | $47,000 +9% |
| 2024 | $847 +40.5% | $43,100 +10.5% |
| 2023 | $603 +4.7% | $39,000 +41.3% |
| 2022 | $576 +2.3% | $27,600 +6.6% |
| 2021 | $563 -0.6% | $25,900 |
| 2020 | $566 -50.5% | $25,900 -1.1% |
| 2019 | $1,143 +103.3% | $26,200 |
| 2018 | $563 -0.6% | $26,200 +1.6% |
| 2017 | $566 | $25,800 -0.4% |
| 2016 | $566 +1.8% | $25,900 +1.2% |
| 2014 | $556 -0.7% | $25,600 -0.8% |
| 2013 | $559 +2.8% | $25,800 +0.4% |
| 2012 | $544 +3.8% | $25,700 -0.8% |
| 2010 | $524 -60% | $25,900 -60.5% |
| 2009 | $1,310 | $65,500 -0.6% |
| 2008 | -- | $65,900 +1.7% |
| 2007 | -- | $64,800 |
| 2006 | -- | -- |
Find assessor info on the county website
Monthly payment
Est. payment
Payment breakdown
Explore the cost of this home by adjusting the details. Changes won't be saved.Climate risks
Neighborhood: Bellemeade-Baynard Park
Nearby schools
Schools provided by the listing agent
- Elementary: Fairlawn
- Middle: McGary
- High: William Henry Harrison
- District: Evansville-Vanderburgh School Corp.
Source: IRMLS. This data may not be complete. We recommend contacting the local school district to confirm school assignments for this home.


Similar homes
- $129,9003 bd2 ba1.4k sqft823 Monroe Ave, Evansville, IN 47713For Sale
 MLS ID #202636786, Mitch Isbell, RE/MAX REVOLUTION. IRMLS
 - $149,9003 bd2 ba1.3k sqft1400 S Ruston Ave, Evansville, IN 47714For Sale
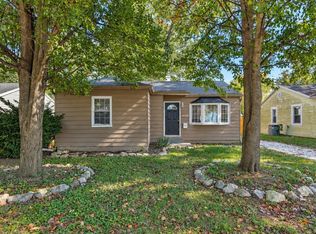 MLS ID #202643422, Trae Dauby, Dauby Real Estate. IRMLS
 - $165,0003 bd3 ba1.3k sqft1324 E Illinois St, Evansville, IN 47711For Sale
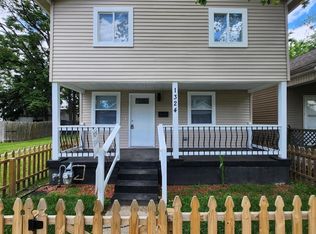 MLS ID #202519366, Sherry Walker, eXp Realty, LLC. IRMLS
 - $149,5002 bd1 ba1.4k sqft1022 Cherry St, Evansville, IN 47713For Sale
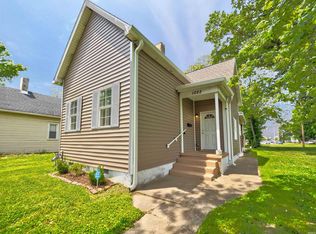 MLS ID #202620565, Emma Ellison, Key Associates Signature Realty. IRMLS
