Skip main navigation
Off market
  • $336,300

    1324 Rosemarie Ave, Evansville, IN 47715

    3beds
    2,424sqft
    SingleFamily
    Built in 1955
    0.73 Acres Lot
    $336,300 Zestimate®
    $139/sqft
    $1,991 Estimated rent

    Home value

    $336,300

    $309,000 - $363,000

    $1,991/mo

    Zestimate® history
    Loading
    Loading...

    Owner options

    List your home for rent

    $1,991/mo

    Rent Zestimate®

    Find your next renter with Zillow Rental Manager. Plus, with online applications, you can quickly screen prospective tenants – for free.

    Learn more

    $1,991/mo

    Rent Zestimate®

    Refinance and save

    $2,055/mo

    Est. payment

    Refinancing to a lower rate could help reduce your monthly payments and save thousands over the life of the loan.

    See today's rates

    $2,055/mo

    Est. payment

    Explore your selling options

    Work with a Zillow partner agent

    Leverage their expertise and Zillow's premium Showcase listings to get your home seen by more buyers.

    Get started

    List with your own agent

    Get your home in front of millions of buyers by listing it on Zillow.

    Learn how to do it

    Sell it yourself

    Take full control of how buyers see your home on Zillow by listing For Sale by Owner (FSBO).

    List your home

    What's special

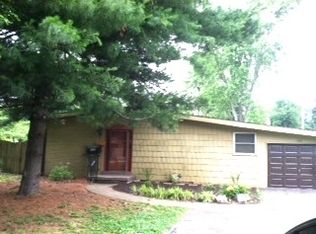
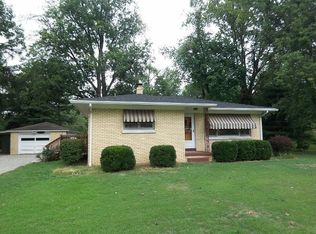
    PRICED BELOW APPRAISAL! You can stop looking, after you see this stunning brick beauty. Quality workmanship & SPOTLESS. If you are a fussy buyer than you will be sure to appreciate the love, care, and updates this homeowner has given throughout the years. Situated on beautiful .73 acre with 26 x 26 pole barn. There is no difficulty when it comes to parking. There is also a 2 car attached garage with a driveway that will fit 9 park vehicles. There are 2 gates allowing easy access to your pole barn in the rear of yard. Pole barn would be great for all your extra curricular activities & storage needs. Major component updates include: double pane replacement windows, 200 amp electric , new roof 2007, concrete drive & side walk 2010 ( curved design). Furnace "Trane" 96.7 highest efficiency (2013) w/Protech duct mount humidifier. water heater (2013), & blown in insulation (R38 Factor-2013) have been updated too. Gas fireplace is ventless for 100% efficiency. List of updates are attached to disclosures. Kitchen has been remodeled and updated with can lights, granite countertops, granite sink, kitchen cabinets, hardware, and tiled backsplash. Kitchen showcases a terrific picture perfect view from the sink and a fabulous walk-in pantry. All appliances are included in sale. Including: refrigerator, Kenmore elite confection oven, dishwasher, & microwave are included and replaced in 2009. The family room is 24 x 24 with fireplace and opens to formal dining making it even more spacious and open. If you love entertaining you are sure to love the layout. There is a formal living room upon entering & the master bedroom offers spacious walk-in closet & full bath with built-ins. 2nd full bathroom has been updated and is very spacious. There are also 2 linen closets for storage. New carpet (2013), new interior and extra doors, plus new ceiling fans and fixtures. Nice 2â wood blinds throughout out most all rooms. Supply duct, return duct, mounted humidifier, & zipper insulation cover (2014) on attic access show just how far the seller has went to make this a home for life. Bose surround sound & shower in garage are extras. Above ground pool recently added in 2016. Nice deck 16 x 24 off of family room. Washer /Dryer hookup are just off the kitchen and washer dryer are included in sale. Nicely landscaped , 1 YEAR HOME WARRANTY INCLUDED, & IMMEDIATE POSSESSION. PRICED BELOW APPRAISAL.

    This property is not currently displayed as for sale or rent on Zillow. This may be different from what's on other websites or public sources.
    Facts & features

    Interior

    Bedrooms & bathrooms
    • Bedrooms: 3
    • Bathrooms: 3
    • Full bathrooms: 2
    • 1/2 bathrooms: 1
    Heating
    • Forced air, Gas
    Cooling
    • Central
    Appliances
    • Included: Dishwasher, Dryer, Microwave, Range / Oven, Refrigerator
    Features
    • Flooring: Tile, Laminate
    • Basement: None
    • Has fireplace: Yes
    Interior area
    • Total interior livable area: 2,424 sqft

    Property

    Parking
    • Parking features: Garage - Attached
    Features
    • Exterior features: Stone, Brick
    Lot
    • Size: 0.73 Acres
    Details
    • Parcel number: 820636015095012027

    Construction

    Type & style
    • Home type: SingleFamily
    Materials
    • masonry
    • Foundation: Crawl/Raised
    • Roof: Other
    Condition
    • Year built: 1955

    Community & HOA

    Location
    • Region: Evansville

    Financial & listing details

    • Price per square foot: $139/sqft
    • Tax assessed value: $233,200
    • Annual tax amount: $2,316

    Price history

    DateEventPrice
    5/9/2017Listing removed$224,900$93/sqft
    Source: BERKSHIRE HATHAWAY HOMESERVICES, INDIANA REALTY #201707070 Report a problem
    5/5/2017Price change$224,900-1.4%$93/sqft
    Source: BERKSHIRE HATHAWAY HOMESERVICES, INDIANA REALTY #201707070 Report a problem
    4/21/2017Price change$228,000-2.9%$94/sqft
    Source: BERKSHIRE HATHAWAY HOMESERVICES, INDIANA REALTY #201707070 Report a problem
    3/21/2017Price change$234,900-2.1%$97/sqft
    Source: BERKSHIRE HATHAWAY HOMESERVICES, INDIANA REALTY #201707070 Report a problem
    2/24/2017Listed for sale$239,900$99/sqft
    Source: BERKSHIRE HATHAWAY HOMESERVICES, INDIANA REALTY #201707070 Report a problem

    Public tax history

    YearProperty taxesTax assessment
    2025$2,316 -22.2%$233,200 +8.4%
    2024$2,977 -1.6%$215,100 +1.7%
    2023$3,026 +6%$211,500 -0.5%
    2022$2,855 -0.3%$212,600 +7.8%
    2021$2,864 +44.7%$197,200 -0.8%
    2020$1,979 +9.8%$198,800 +14.7%
    2019$1,802 +4.7%$173,300 +14.9%
    2018$1,722 +3%$150,800 +5.6%
    2017$1,671 $142,800 +3.9%
    2016$1,671 +0.5%$137,500 -0.6%
    2014$1,663 -0.5%$138,300 -0.9%
    2013$1,672 +1.9%$139,500 +0.9%
    2012$1,641 -5%$138,300 -11.1%
    2011$1,726 +1.2%$155,500
    2010$1,706 +5.1%$155,500
    2009$1,623 $155,500 -2.1%
    2008-- $158,900 -2%
    2007-- $162,200
    2006-- --
    2003-- $60,200
    2001-- $60,200
    Find assessor info on the county website

    Neighborhood: 47715

    Nearby schools

    GreatSchools rating
    Schools provided by the listing agent
    • Elementary: Hebron Elementary School
    • Middle: Plaza Park
    • High: William Henry Harrison
    • District: Evansville-VanDerburgh School Co

    Source: The MLS. This data may not be complete. We recommend contacting the local school district to confirm school assignments for this home.

    Get pre-qualified for a loan
    At Zillow Home Loans, we can pre-qualify you in as little as 5 minutes with no impact to your credit score.

    An equal housing lender. NMLS #10287.

    Sell for more on Zillow
    Get a Zillow Showcase℠ listing at no additional cost and you could sell for .
    $336,300
    2% more
    +$6,726
    With Zillow Showcase(estimated)
    $343,026