Skip main navigation
Off market
  • $290,800

    1315 Rosemarie Ave, Evansville, IN 47715

    3beds
    2,034sqft
    SingleFamily
    Built in 1970
    0.41 Acres Lot
    $290,800 Zestimate®
    $143/sqft
    $1,914 Estimated rent

    Home value

    $290,800

    $273,000 - $308,000

    $1,914/mo

    Zestimate® history
    Loading
    Loading...

    Owner options

    List your home for rent

    $1,914/mo

    Rent Zestimate®

    Find your next renter with Zillow Rental Manager. Plus, with online applications, you can quickly screen prospective tenants – for free.

    Learn more

    $1,914/mo

    Rent Zestimate®

    Refinance and save

    $1,771/mo

    Est. payment

    Refinancing to a lower rate could help reduce your monthly payments and save thousands over the life of the loan.

    See today's rates

    $1,771/mo

    Est. payment

    Explore your selling options

    Work with a Zillow partner agent

    Leverage their expertise and Zillow's premium Showcase listings to get your home seen by more buyers.

    Get started

    List with your own agent

    Get your home in front of millions of buyers by listing it on Zillow.

    Learn how to do it

    Sell it yourself

    Take full control of how buyers see your home on Zillow by listing For Sale by Owner (FSBO).

    List your home

    What's special

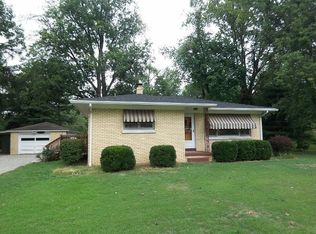
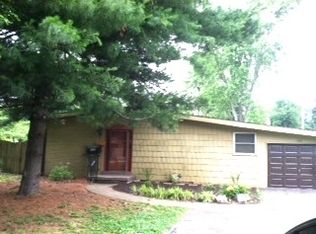
    PRIVATE, COOL, and LIGHT FILLED are words to describe this super awesome 3 bedroom, 2.5 bath house located on a quiet street just off Washington Avenue. PRIVATE because is sits on a large lot with beautiful mature trees and a fenced courtyard that you can't see from the street. You don't even know the rest of the world is there when you are in this house. COOL because it was designed to be open and airy with tons of windows 13' and 17' ceilings in the huge eat in kitchen with updated appliances open to the family room area that has a wall of windows to the South, skylights and a triple patio door onto the Courtyard. The living room has windows on both ends and opens to the super cool loft above. The bedrooms all have great windows and or open onto the Courtyard with patio doors. The master has 17' ceilings, a full gable end of windows, a walk in closet and a private full bath designed for no shower door, and opens onto the Courtyard. The Courtyard is the focal point of the house and has a beautiful Japanese maple, nice deck, and a hot tub. LIGHT FILLED because of the unbelievable number of separate windows that open and have screens. The Loft alone has a wall of windows that brings great light in and down. The other amenities are a wonderful 2.5 car garage with walk up floored attic storage, a whole wall of built in storage and work bench. There is a nice sized garden area and brink patio with grill. The Roof and the Solar system are just one year old and the first year produced 95% of the electricity used.

    This property is not currently displayed as for sale or rent on Zillow. This may be different from what's on other websites or public sources.
    Facts & features

    Interior

    Bedrooms & bathrooms
    • Bedrooms: 3
    • Bathrooms: 3
    • Full bathrooms: 2
    • 1/2 bathrooms: 1
    • Main level bathrooms: 3
    Heating
    • Forced air, Gas
    Cooling
    • Central
    Appliances
    • Laundry: Main
    Features
    • Basement: None
    Interior area
    • Structure area source: Estimated
    • Total interior livable area: 2,034 sqft
    • Finished area below ground: 0

    Property

    Parking
    • Total spaces: 2
    • Parking features: Garage - Attached
    Features
    • Exterior features: Brick
    Lot
    • Size: 0.41 Acres
    • Features: Level
    Details
    • Parcel number: 820636015095023027

    Construction

    Type & style
    • Home type: SingleFamily
    Materials
    • masonry
    • Foundation: Crawl/Raised
    • Roof: Asphalt
    Condition
    • Year built: 1970

    Utilities & green energy

    • Sewer: City
    • Water: City

    Community & HOA

    Location
    • Region: Evansville

    Financial & listing details

    • Price per square foot: $143/sqft
    • Tax assessed value: $154,600
    • Annual tax amount: $3,048

    Price history

    DateEventPrice
    10/16/2020Sold$230,000-2.1%$113/sqft
    Source: Agent Provided Report a problem
    9/29/2020Listed for sale$234,900$115/sqft
    Source: Landmark Realty & Development, Inc #202039443 Report a problem

    Public tax history

    YearProperty taxesTax assessment
    2025$3,048 +1.7%$154,600 +8.9%
    2024$2,999 -0.5%$141,900 +2.2%
    2023$3,015 +4.3%$138,800
    2022$2,891 +94.8%$138,800 +6%
    2021$1,484 +6.9%$131,000 -6.1%
    2020$1,388 -0.3%$139,500 +7.3%
    2019$1,393 +0.1%$130,000
    2018$1,391 -0.9%$130,000 +0.6%
    2017$1,404 $129,200 -0.8%
    2016$1,404 -3.1%$130,200 -3%
    2014$1,449 +0.4%$134,200 -0.8%
    2013$1,443 -2%$135,300 -0.3%
    2012$1,472 -2%$135,700 -5.3%
    2011$1,501 +0.8%$143,300
    2010$1,490 +2.5%$143,300
    2009$1,453 $143,300 -1.4%
    2008-- $145,400 +0.6%
    2007-- $144,500
    2006-- --
    2003-- $61,100
    2001-- $61,100
    Find assessor info on the county website

    Neighborhood: 47715

    Nearby schools

    GreatSchools rating
    Schools provided by the listing agent
    • Elementary: Hebron Elementary School
    • Middle: Plaza Park
    • High: William Henry Harrison
    • District: Evansville-Vanderburgh School Corp.

    Source: The MLS. This data may not be complete. We recommend contacting the local school district to confirm school assignments for this home.

    Get pre-qualified for a loan
    At Zillow Home Loans, we can pre-qualify you in as little as 5 minutes with no impact to your credit score.

    An equal housing lender. NMLS #10287.

    Sell for more on Zillow
    Get a Zillow Showcase℠ listing at no additional cost and you could sell for .
    $290,800
    2% more
    +$5,816
    With Zillow Showcase(estimated)
    $296,616
