Updated with today's features and amenities, this Queen Anne Victorian home is a fabulous find. Located just blocks from Haynie’s Corner Arts District and Evansville riverfront you will love the location and the community. Its rich history tells the story of quality construction, craftsmanship and now top shelf updates. This home was built by Louis Daus, founder of Anchor Industries, and is known as the Louis Daus House. Designed by Evansville Architect F.J. Schlotter, its renovation began in 1981 when John Daus, Jr, grandson, bought it; Randall T. Shepherd, former Chief Justice of the Indiana Supreme Court, became the next owner and continued the renovation. Victorian characteristics are showcased by the turret/bay windows, covered wraparound front porch, high ceilings, tall windows, and remarkable woodwork including a grand foyer staircase. The sun drenched kitchen has been thoughtfully updated in great taste. The walkout basement provides great living space and storage. Tons of additional storage space in the third floor attic. Large yard perfect for relaxing and entertaining. Spacious detached garage. This home is not located in the Historic District allowing owners the ability to make exterior changes as they wish.
Active
Price cut: $40K (9/23)
$420,000
1403 SE 2nd St, Evansville, IN 47713
5beds
4,112sqft
Single Family Residence
Built in 1904
0.34 Acres Lot
$-- Zestimate®
$--/sqft
$-- HOA
What's special
Remarkable woodworkCovered wraparound front porchSpacious detached garageGrand foyer staircaseHigh ceilingsTall windowsSun drenched kitchen
- 241 days
- 2,056
- 242
Zillow last checked:
Listing updated:
Listed by:
Kenneth G Haynie Office:812-853-3381,
F.C. TUCKER EMGE
Source: IRMLS,MLS#: 202605556
Facts & features
Interior
Bedrooms & bathrooms
- Bedrooms: 5
- Bathrooms: 3
- Full bathrooms: 2
- 1/2 bathrooms: 1
Bedroom 1
- Level: Upper
Bedroom 2
- Level: Upper
Dining room
- Level: Main
- Area: 208
- Dimensions: 16 x 13
Family room
- Level: Lower
- Area: 378
- Dimensions: 27 x 14
Kitchen
- Level: Main
- Area: 168
- Dimensions: 21 x 8
Living room
- Level: Main
- Area: 392
- Dimensions: 28 x 14
Heating
- Natural Gas, Forced Air
Cooling
- Central Air
Appliances
- Included: Disposal, Dishwasher, Refrigerator, Washer, Electric Range, Gas Water Heater
- Laundry: Electric Dryer Hookup, Sink, Washer Hookup
Features
- 1st Bdrm En Suite, Ceiling-9+, Ceiling Fan(s), Cedar Closet(s), Laminate Counters, Crown Molding, Eat-in Kitchen, Elevator, Entrance Foyer, Tub/Shower Combination, Formal Dining Room, Great Room
- Flooring: Carpet, Laminate, Tile, Vinyl
- Windows: Window Treatments
- Basement: Full,Walk-Out Access,Partially Finished
- Attic: Walk-up
- Number of fireplaces: 1
- Fireplace features: Living Room, Gas Log
Interior area
- Total structure area: 4,552
- Total interior livable area: 4,112 sqft
- Finished area above ground: 3,080
- Finished area below ground: 1,032
Video & virtual tour
Property
Parking
- Total spaces: 3
- Parking features: Detached, Garage Door Opener, Concrete
- Garage spaces: 3
- Has uncovered spaces: Yes
Features
- Levels: Two
- Stories: 2
- Patio & porch: Patio, Porch Covered
- Fencing: Vinyl
Lot
- Size: 0.34 Acres
- Dimensions: 72x210
- Features: Few Trees, City/Town/Suburb, Landscaped
Details
- Parcel number: 820632022034.016029
Construction
Type & style
- Home type: SingleFamily
- Architectural style: Victorian
- Property subtype: Single Family Residence
Materials
- Wood Siding
- Roof: Shingle
Condition
- New construction: No
- Year built: 1904
Details
- Warranty included: Yes
Utilities & green energy
- Electric: CenterPoint Energy
- Gas: CenterPoint Energy
- Sewer: Public Sewer
- Water: Public
Community & HOA
Community
- Features: Sidewalks
- Security: Smoke Detector(s)
- Subdivision: None
Location
- Region: Evansville
Financial & listing details
- Tax assessed value: $183,900
- Annual tax amount: $1,885
- Date on market: 2/22/2026
- Listing terms: Cash,Conventional
Estimated market value
Not available
Estimated sales range
Not available
Not available
Price history
| Date | Event | Price |
|---|---|---|
| 9/23/2026 | Price change | $420,000-8.7% |
Source:  IRMLS #202605556 Report a problem IRMLS #202605556 Report a problem | ||
| 7/1/2026 | Price change | $460,000-3.2% |
Source: IRMLS #202605556 Report a problem | ||
| 6/4/2026 | Price change | $475,000-4.8% |
Source: IRMLS #202605556 Report a problem | ||
| 4/3/2026 | Price change | $499,000-5% |
Source: IRMLS #202605556 Report a problem | ||
| 2/22/2026 | Listed for sale | $525,000-4.5% |
Source: IRMLS #202605556 Report a problem | ||
| 12/16/2025 | Listing removed | $549,900 |
Source: IRMLS #202525221 Report a problem | ||
| 9/29/2025 | Price change | $549,900-5.2% |
Source: IRMLS #202525221 Report a problem | ||
| 9/4/2025 | Price change | $579,900-3.3% |
Source: IRMLS #202525221 Report a problem | ||
| 8/6/2025 | Price change | $599,900-4% |
Source: IRMLS #202525221 Report a problem | ||
| 7/18/2025 | Price change | $624,900-3.8% |
Source: IRMLS #202525221 Report a problem | ||
| 6/30/2025 | Listed for sale | $649,900+157.9% |
Source: IRMLS #202525221 Report a problem | ||
| 9/12/2017 | Sold | $252,000-8.3%$61/sqft |
Source: Agent Provided Report a problem | ||
| 6/9/2017 | Listed for sale | $274,900$67/sqft |
Source: FC TUCKER EMGE REALTORS #201725841 Report a problem | ||
Public tax history
| Year | Property taxes | Tax assessment |
|---|---|---|
| 2025 | $1,821 +2.7% | $183,900 +8.1% |
| 2024 | $1,773 -1.8% | $170,100 +3% |
| 2023 | $1,804 +11.4% | $165,200 -0.5% |
| 2022 | $1,620 +2% | $166,000 +12.3% |
| 2021 | $1,588 +0.5% | $147,800 |
| 2020 | $1,580 -0.3% | $147,800 |
| 2019 | $1,585 +5.1% | $147,800 |
| 2018 | $1,508 -0.1% | $147,800 +5.4% |
| 2017 | $1,509 | $140,200 +0.1% |
| 2016 | $1,509 +3.3% | $140,100 +1.3% |
| 2014 | $1,461 -1.5% | $138,300 -0.9% |
| 2013 | $1,483 +1.7% | $139,600 +0.1% |
| 2012 | $1,459 +2.6% | $139,400 -0.6% |
| 2011 | $1,422 +0.5% | $140,200 |
| 2010 | $1,415 +5.5% | $140,200 |
| 2009 | $1,341 | $140,200 -3% |
| 2008 | -- | $144,600 +0.9% |
| 2007 | -- | $143,300 |
| 2006 | -- | -- |
| 2003 | -- | $43,400 |
| 2001 | -- | $43,400 |
Find assessor info on the county website
Monthly payment
Est. payment
Payment breakdown
Explore the cost of this home by adjusting the details. Changes won't be saved.Climate risks
Neighborhood: Culver
Nearby schools
Schools provided by the listing agent
- Elementary: Glenwood
- Middle: Glenwood
- High: Bosse
- District: Evansville-Vanderburgh School Corp.
Source: IRMLS. This data may not be complete. We recommend contacting the local school district to confirm school assignments for this home.

Similar homes
- $374,9005 bd4 ba3.6k sqft731 SE Riverside Dr, Evansville, IN 47713For Sale
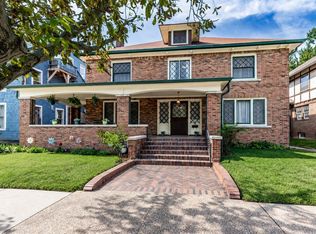 MLS ID #202641702, Johnna M Hancock-Blake, Berkshire Hathaway HomeServices Indiana Realty. IRMLS
 - $499,9004 bd4 ba3.7k sqft1216 SE Riverside Dr, Evansville, IN 47713For Sale
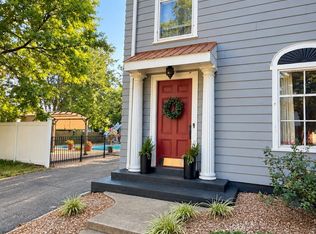 MLS ID #202636801, Jenna Offerman, Berkshire Hathaway HomeServices Indiana Realty. IRMLS
 - $425,0004 bd3 ba4.3k sqft5206 Lincoln Ave, Evansville, IN 47715For Sale
 MLS ID #202635066, Cathie Spalding, Dauby Real Estate. IRMLS
 - $344,9003 bd5 ba4.6k sqft315 Chandler Ave, Evansville, IN 47713For Sale
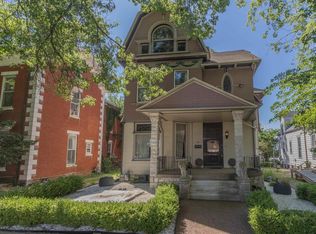 MLS ID #202624486, Jessica Williams, F.C. TUCKER EMGE. IRMLS
 - $499,9003 bd3 ba3k sqft2691 Stonegate Dr, Henderson, KY 42420For Sale
 MLS ID #260649, Tara Dixon, ERA FIRST ADVANTAGE. HAMLS
 - $440,0005 bd5 ba3.3k sqft2346 Balmoral Dr, Henderson, KY 42420For SaleMLS ID #260522, Landon Black, Benchmark Realty LLC. HAMLS
