Skip main navigation
Off market
  • $442,300

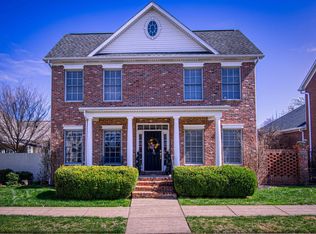
    1528 Victoria Green Blvd, Evansville, IN 47715

    4beds
    --sqft
    Single Family Residence
    Built in 2000
    4,356 Square Feet Lot
    $442,300 Zestimate®
    $--/sqft
    $2,662 Estimated rent

    Home value

    $442,300

    $420,000 - $464,000

    $2,662/mo

    Zestimate® history
    Loading
    Loading...

    Owner options

    List your home for rent

    $2,662/mo

    Rent Zestimate®

    Find your next renter with Zillow Rental Manager. Plus, with online applications, you can quickly screen prospective tenants – for free.

    Learn more

    $2,662/mo

    Rent Zestimate®

    Refinance and save

    $2,687/mo

    Est. payment

    Refinancing to a lower rate could help reduce your monthly payments and save thousands over the life of the loan.

    See today's rates

    $2,687/mo

    Est. payment

    Explore your selling options

    Work with a Zillow partner agent

    Leverage their expertise and Zillow's premium Showcase listings to get your home seen by more buyers.

    Get started

    List with your own agent

    Get your home in front of millions of buyers by listing it on Zillow.

    Learn how to do it

    Sell it yourself

    Take full control of how buyers see your home on Zillow by listing For Sale by Owner (FSBO).

    List your home

    What's special

    Outstanding 2-story Charleston style home with 4 bedrooms, a theatre room, and complete with freshly painted exterior woodwork, a new roof and a new high efficiency Trane furnace! Hardwood flooring and 9-foot ceilings on the main floor, which includes a formal dining room, living room, half bath and an office that can be a 4th bedroom. Also on the main floor: a large laundry room with an updated counter, sink, and faucet and with the washer and dryer included, the owner's suite with large bathroom, and the kitchen featuring a center island, granite countertops, stainless appliances and breakfast area. Upstairs are two more bedrooms plus a large theatre room with wet bar, 3D projector and Sony receiver. There is a built-in work desk study area, a second full bath and a remodeled storage room with additional attic storage area. The 2.5 car garage houses the tankless water heater and water softener. All Sutherland homes have cozy courtyards large enough to provide privacy, but small enough to require minimal maintenance. Sutherland homes are laid out along a series of lanes lit by period-style, glass-globed streetlamps, plus this is one of the few neighborhoods where garages, driveways, mailboxes, and utilities are tucked out of view behind the houses.

    This property is not currently displayed as for sale or rent on Zillow. This may be different from what's on other websites or public sources.

    Zillow last checked:

    Source: F.C. Tucker Emge REALTORS,MLS#: 202526808

    Facts & features

    Interior

    Bedrooms & bathrooms
    • Bedrooms: 4
    • Bathrooms: 3
    • Full bathrooms: 2
    • 1/2 bathrooms: 1
    Rooms
    • Room types: Dining Room, Laundry
    Appliances
    • Included: Dishwasher, Dryer, Microwave, Refrigerator, Washer
    Features
    • Flooring: Carpet, Tile, Hardwood
    • Basement: Yes
    • Has fireplace: Yes

    Property

    Parking
    • Total spaces: 2
    Features
    • Stories: 2
    Lot
    • Size: 4,356 Square Feet
    Details
    • Parcel number: 820636015152048027

    Construction

    Type & style
    • Home type: SingleFamily
    • Architectural style: Other
    • Property subtype: Single Family Residence
    Condition
    • Year built: 2000

    Community & HOA

    Location
    • Region: Evansville

    Financial & listing details

    • Tax assessed value: $482,500
    • Annual tax amount: $9,490
    • Date on market: 7/11/2025
    • Lease term: Contact For Details

    Price history

    DateEventPrice
    8/10/2026Listing removed$459,900
    Source: F.C. Tucker Emge REALTORS #202526808 Report a problem
    4/27/2026Price change$459,900-3.2%
    Source: IRMLS #202526808 Report a problem
    12/10/2025Price change$474,900-1%
    Source: IRMLS #202526808 Report a problem
    7/11/2025Listed for sale$479,900
    Source: IRMLS #202526808 Report a problem
    7/28/2024Listing removed--
    Source: Owner Report a problem
    7/13/2024Listed for sale$479,900-2%
    Source: Owner Report a problem
    7/3/2024Listing removed--
    Source: Zillow Rentals Report a problem
    5/23/2024Listed for rent$3,400
    Source: Zillow Rentals Report a problem
    5/19/2024Listing removed$489,900
    Source: IRMLS #202338982 Report a problem
    4/10/2024Price change$489,900-2%
    Source: IRMLS #202338982 Report a problem
    10/31/2023Listed for sale$499,900+4.2%
    Source: IRMLS #202338982 Report a problem
    8/21/2022Listing removed--
    Source: Owner Report a problem
    8/16/2022Price change$479,900-3.8%
    Source: Owner Report a problem
    6/3/2022Listed for sale$499,000+1.8%
    Source: IRMLS #202219637 Report a problem
    2/27/2022Listing removed$490,000
    Source: IRMLS #202203756 Report a problem
    2/7/2022Pending sale$490,000
    Source: IRMLS #202203756 Report a problem
    2/7/2022Listed for sale$490,000-1.8%
    Source: IRMLS #202203756 Report a problem
    2/6/2022Listing removed--
    Source: Owner Report a problem
    1/27/2022Listed for sale$499,000+51.7%
    Source: Owner Report a problem
    9/12/2017Listing removed$329,000
    Source: ERA First Advantage Realty, Inc. #201723706 Report a problem
    9/5/2017Price change$329,000-3.2%
    Source: ERA First Advantage Realty, Inc. #201723706 Report a problem
    7/13/2017Price change$339,999-2.9%
    Source: ERA First Advantage Realty, Inc. #201723706 Report a problem
    6/20/2017Price change$350,000-5.4%
    Source: ERA First Advantage Realty, Inc. #201723706 Report a problem
    5/28/2017Listed for sale$369,900+18.6%
    Source: ERA FIRST ADVANTAGE REALTY, INC #201723706 Report a problem
    7/30/2014Sold$312,000+4%
    Source: Agent Provided Report a problem
    8/6/2003Sold$300,000
    Source: Agent Provided Report a problem

    Public tax history

    YearProperty taxesTax assessment
    2025$9,490 -5.5%$482,500 +9.7%
    2024$10,042 +95.2%$439,800 -4.9%
    2023$5,145 +9.5%$462,400 -0.4%
    2022$4,696 +15.4%$464,400 +11.6%
    2021$4,069 -0.3%$416,000 +12.1%
    2020$4,083 +10.5%$371,000 -1%
    2019$3,696 -0.5%$374,700 +10.8%
    2018$3,714 -1.3%$338,200 +0.1%
    2017$3,765 $337,700 -1.1%
    2016$3,765 +2.1%$341,600 +8.3%
    2014$3,687 +6.5%$315,500 +3.1%
    2013$3,461 +7.9%$305,900 +1.3%
    2012$3,206 -9.7%$302,100 -13.3%
    2011$3,551 +2.8%$348,400 +2.1%
    2010$3,454 +1.3%$341,100
    2009$3,411 $341,100 +0.6%
    2008-- $339,000
    2007-- $339,000
    2006-- --
    Find assessor info on the county website

    Neighborhood: 47715

    Nearby schools

    GreatSchools rating
    Schools provided by the listing agent
    • Elementary: Hebron
    • Middle: Plaza Park
    • High: William Henry Harrison

    Source: F.C. Tucker Emge REALTORS. This data may not be complete. We recommend contacting the local school district to confirm school assignments for this home.

    Get pre-qualified for a loan
    At Zillow Home Loans, we can pre-qualify you in as little as 5 minutes with no impact to your credit score.

    An equal housing lender. NMLS #10287.

    Sell for more on Zillow
    Get a Zillow Showcase℠ listing at no additional cost and you could sell for .
    $442,300
    2% more
    +$8,846
    With Zillow Showcase(estimated)
    $451,146