Skip main navigation
Closed
  • $525,000

    1521 Larkinwood Ln, Evansville, IN 47715

    4beds
    4,489sqft
    Single Family Residence
    Built in 2004
    9,147 Square Feet Lot
    $527,100 Zestimate®
    $--/sqft
    $2,833 Estimated rent

    Home value

    $527,100

    $495,000 - $559,000

    $2,833/mo

    Zestimate® history
    Loading
    Loading...

    Owner options

    List your home for rent

    $2,833/mo

    Rent Zestimate®

    Find your next renter with Zillow Rental Manager. Plus, with online applications, you can quickly screen prospective tenants – for free.

    Learn more

    $2,833/mo

    Rent Zestimate®

    Refinance and save

    $4,259/mo

    Est. payment

    Refinancing to a lower rate could help reduce your monthly payments and save thousands over the life of the loan.

    See today's rates

    $4,259/mo

    Est. payment

    Explore your selling options

    Work with a Zillow partner agent

    Leverage their expertise and Zillow's premium Showcase listings to get your home seen by more buyers.

    Get started

    List with your own agent

    Get your home in front of millions of buyers by listing it on Zillow.

    Learn how to do it

    Sell it yourself

    Take full control of how buyers see your home on Zillow by listing For Sale by Owner (FSBO).

    List your home

    What's special

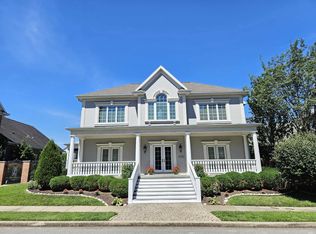
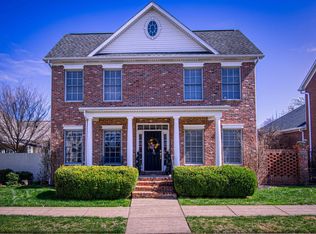
    This beautiful Federal-style home delivers timeless style paired with all the amenities you’d expect. Beautifully landscaped across one and a half lots, the property offers exceptional outdoor living with a formal front garden featuring a brick walkway, curved planters, a stunning fountain, and a covered porch perfect for relaxing. The north courtyard has been transformed into a true retreat with a new deck, large pergola with blinds, barrel sauna, and hot tub, while a rear brick patio—accessible from the kitchen or garage—provides space for seating and grilling. Inside, 10' ceilings, detailed moldings, transom windows, and hardwood floors set the tone for elegant yet comfortable living. The open main level includes a custom kitchen addition (2011) with Fehrenbacher cabinetry, granite countertops, gas cooktop, wood-top island, backsplash, built-in desk, and informal dining area, all flowing into a spacious family room with gas fireplace and bar. A large living room with a fireplace and a formal dining room add even more room to entertain. The main-floor primary suite features two walk-in closets and a bath with a double vanity and a walk-in shower, while a private study with French doors, a sunroom, a half bath, and a laundry room complete the level. Upstairs offers two guest bedrooms with a Jack-and-Jill bath, plus a large bedroom/bonus room with a generous closet and attic storage. Additional highlights include zoned HVAC with new furnaces, a 3-car heated garage with parking pad, and a prime location in elegant Sutherland—known for Charleston- and Savannah-inspired architecture, private low-maintenance courtyards, and charming lanes illuminated by period-style streetlights, with garages and utilities thoughtfully tucked out of view.

    Zillow last checked:

    Listing updated:

    Listed by:

    Carolyn S McClintock Office:812-426-9020,

    F.C. TUCKER EMGE

    Bought with:

    Andrea Clark, RB20001864

    Elite Home and Land Realty

    Source: IRMLS,MLS#: 202549410MLS Logo

    Facts & features

    Interior

    Bedrooms & bathrooms
    • Bedrooms: 4
    • Bathrooms: 3
    • Full bathrooms: 2
    • 1/2 bathrooms: 1
    • Main level bedrooms: 1
    Bedroom 1
    • Level: Main
    Bedroom 2
    • Level: Upper
    Family room
    • Level: Main
    • Area: 322
    • Dimensions: 23 x 14
    Kitchen
    • Level: Main
    • Area: 225
    • Dimensions: 15 x 15
    Living room
    • Level: Main
    • Area: 480
    • Dimensions: 32 x 15
    Office
    • Level: Main
    • Area: 150
    • Dimensions: 15 x 10
    Heating
    • Electric, Natural Gas, Forced Air, Zoned
    Cooling
    • Central Air, Zoned
    Appliances
    • Included: Disposal, Dishwasher, Refrigerator, Washer, Built-In Gas Grill, Gas Cooktop, Dryer-Electric, Oven-Built-In, Double Oven, Trash Compactor, Gas Water Heater
    • Laundry: Electric Dryer Hookup, Main Level, Washer Hookup
    Features
    • 1st Bdrm En Suite, Bar, Sound System, Bookcases, Built-in Desk, Ceiling-9+, Ceiling Fan(s), Walk-In Closet(s), Stone Counters, Crown Molding, Entrance Foyer, Double Vanity, Stand Up Shower, Main Level Bedroom Suite, Formal Dining Room, Custom Cabinetry
    • Flooring: Hardwood, Carpet, Tile
    • Doors: Pocket Doors
    • Windows: Skylight(s), Window Treatments
    • Basement: Crawl Space
    • Attic: Walk-up
    • Number of fireplaces: 2
    • Fireplace features: Family Room, Living Room, Gas Log
    Interior area
    • Total structure area: 4,489
    • Total interior livable area: 4,489 sqft
    • Finished area above ground: 4,489
    • Finished area below ground: 0

    Property

    Parking
    • Total spaces: 3
    • Parking features: Attached, Garage Door Opener, Concrete
    • Attached garage spaces: 3
    • Has uncovered spaces: Yes
    Features
    • Levels: Two
    • Stories: 2
    • Patio & porch: Patio, Porch Covered
    • Exterior features: Irrigation System
    • Fencing: Privacy,Vinyl
    Lot
    • Size: 9,147 Square Feet
    • Dimensions: 83x110
    • Features: Level, City/Town/Suburb, Landscaped
    Details
    • Parcel number: 820636015152.053027

    Construction

    Type & style
    • Home type: SingleFamily
    • Property subtype: Single Family Residence
    Materials
    • Brick, Vinyl Siding
    • Roof: Shingle
    Condition
    • New construction: No
    • Year built: 2004
    Details
    • Warranty included: Yes

    Utilities & green energy

    • Gas: CenterPoint Energy
    • Sewer: Public Sewer
    • Water: Public
    • Utilities for property: Cable Connected

    Community & HOA

    Community
    • Features: Sidewalks
    • Security: Smoke Detector(s)
    • Subdivision: Sutherland
    HOA
    • Has HOA: Yes
    • HOA fee: $1,050 annually
    Location
    • Region: Evansville

    Financial & listing details

    • Tax assessed value: $643,900
    • Annual tax amount: $6,684
    • Date on market: 12/20/2025

    Price history

    DateEventPrice
    7/27/2026Sold$525,000-8.7%
    Source: IRMLS #202549410 Report a problem
    7/14/2026Pending sale$575,000
    Source: IRMLS #202549410 Report a problem
    6/25/2026Price change$575,000-4.2%
    Source: IRMLS #202549410 Report a problem
    5/20/2026Price change$599,900-3.2%
    Source: IRMLS #202549410 Report a problem
    4/29/2026Listed for sale$619,900
    Source: IRMLS #202549410 Report a problem
    4/10/2026Pending sale$619,900
    Source: IRMLS #202549410 Report a problem
    3/17/2026Price change$619,900-2.4%
    Source: IRMLS #202549410 Report a problem
    1/29/2026Price change$634,900-3.8%
    Source: IRMLS #202549410 Report a problem
    1/9/2026Listed for sale$659,900+13.8%
    Source: IRMLS #202549410 Report a problem
    12/4/2020Sold$580,000-7.2%$129/sqft
    Source: Agent Provided Report a problem
    5/12/2020Price change$624,900-7.4%$139/sqft
    Source: F.C. Tucker Emge REALTORS #201952226 Report a problem
    12/10/2019Listed for sale$674,900$150/sqft
    Source: FC TUCKER EMGE REALTORS #201952226 Report a problem

    Public tax history

    YearProperty taxesTax assessment
    2025$6,494 -6.3%$643,900 +8.1%
    2024$6,928 -1.7%$595,400 -5.9%
    2023$7,050 +7.4%$632,500 -0.4%
    2022$6,567 +19.7%$635,100 +9.5%
    2021$5,487 -0.3%$580,000 +16.4%
    2020$5,501 +9.1%$498,100 -0.9%
    2019$5,043 -0.6%$502,800 +9.5%
    2018$5,072 -1.2%$459,200 +0.1%
    2017$5,133 $458,700 -1%
    2016$5,133 +2.2%$463,300 -3.6%
    2014$5,023 -2.5%$480,500 -9%
    2013$5,153 -7.6%$528,200 +1%
    2012$5,577 -0.9%$523,200 -4.8%
    2011$5,627 +1%$549,800 +0.3%
    2010$5,570 +1.3%$548,300
    2009$5,497 $548,300 +0.4%
    2008-- $546,300
    2007-- $546,300
    2006-- --
    Find assessor info on the county website

    Neighborhood: 47715

    Nearby schools

    GreatSchools rating
    Schools provided by the listing agent
    • Elementary: Hebron
    • Middle: Plaza Park
    • High: William Henry Harrison
    • District: Evansville-Vanderburgh School Corp.

    Source: IRMLS. This data may not be complete. We recommend contacting the local school district to confirm school assignments for this home.

    Get pre-qualified for a loan
    At Zillow Home Loans, we can pre-qualify you in as little as 5 minutes with no impact to your credit score.

    An equal housing lender. NMLS #10287.

    Sell for more on Zillow
    Get a Zillow Showcase℠ listing at no additional cost and you could sell for .
    $527,100
    2% more
    +$10,542
    With Zillow Showcase(estimated)
    $537,642