Skip main navigation
Closed
  • $525,000

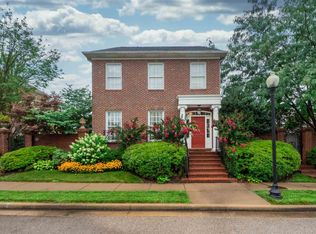
    1525 Larkinwood Ln, Evansville, IN 47715

    3beds
    3,726sqft
    Single Family Residence
    Built in 2003
    9,147 Square Feet Lot
    $567,300 Zestimate®
    $--/sqft
    $2,441 Estimated rent

    Home value

    $567,300

    $539,000 - $596,000

    $2,441/mo

    Zestimate® history
    Loading
    Loading...

    Owner options

    List your home for rent

    $2,441/mo

    Rent Zestimate®

    Find your next renter with Zillow Rental Manager. Plus, with online applications, you can quickly screen prospective tenants – for free.

    Learn more

    $2,441/mo

    Rent Zestimate®

    Refinance and save

    $3,809/mo

    Est. payment

    Refinancing to a lower rate could help reduce your monthly payments and save thousands over the life of the loan.

    See today's rates

    $3,809/mo

    Est. payment

    Explore your selling options

    Work with a Zillow partner agent

    Leverage their expertise and Zillow's premium Showcase listings to get your home seen by more buyers.

    Get started

    List with your own agent

    Get your home in front of millions of buyers by listing it on Zillow.

    Learn how to do it

    Sell it yourself

    Take full control of how buyers see your home on Zillow by listing For Sale by Owner (FSBO).

    List your home

    What's special

    Located in the beautiful Sutherland neighborhood, this fabulous Charleston style home is loaded with charm and quality and was custom built by Robert Cook. As you enter the foyer from the covered porch you are struck by the openness and the size of the rooms. To the left of the foyer is a nice sized office with built in desk and large closet. The large family room is to the right with 10’ ceilings, gas fireplace, surround sound system, and opens onto the spacious dining room. The foyer flows past a lovely half bath towards the open kitchen, large eating and living spaces overlooking the large screened in porch and the gated courtyard. There is a beautiful wet bar centrally located to serve the residents and guests. The laundry room is spacious with a deep utility sink and is located adjacent to the rear load 2.5 car garage. The first floor master suite is super spacious with a door leading to the screened porch and a full bath complete with walk in doorless shower, soaking tub, amazingly appointed walk in closet, private water closet, and separate vanities. On the second level, there are two large bedrooms with a Jack and Jill bath between them with double vanities and a private bathing area. The bonus room is ideal for hobbies, exercise, or storage. The lot is large with places to recreate, plant flowers, and enjoy the privacy created by the courtyard. The quality and character are evidenced by the arched doorways, 10’ ceilings throughout the first floor, crown moldings, tall doors, and woodwork. There is an irrigation system, IT closet, zoned hvac, Pella windows and doors.

    Zillow last checked:

    Listing updated:

    Listed by:

    Stacy J Stevens Cell:812-305-5594,

    Landmark Realty & Development, Inc

    Bought with:

    Kate Moore, RB21002104

    ERA FIRST ADVANTAGE REALTY, INC

    Source: IRMLS,MLS#: 202424280MLS Logo

    Facts & features

    Interior

    Bedrooms & bathrooms
    • Bedrooms: 3
    • Bathrooms: 3
    • Full bathrooms: 2
    • 1/2 bathrooms: 1
    • Main level bedrooms: 1
    Bedroom 1
    • Level: Main
    Bedroom 2
    • Level: Upper
    Dining room
    • Level: Main
    • Area: 160
    • Dimensions: 10 x 16
    Family room
    • Level: Main
    • Area: 323
    • Dimensions: 17 x 19
    Kitchen
    • Level: Main
    • Area: 255
    • Dimensions: 15 x 17
    Living room
    • Level: Main
    • Area: 238
    • Dimensions: 17 x 14
    Heating
    • Natural Gas, Forced Air
    Cooling
    • Central Air
    Appliances
    • Included: Disposal
    • Laundry: Electric Dryer Hookup, Main Level, Washer Hookup
    Features
    • Breakfast Bar, Sound System, Bookcases, Built-in Desk, Ceiling-9+, Ceiling Fan(s), Walk-In Closet(s), Stone Counters, Crown Molding, Entrance Foyer, Soaking Tub, Kitchen Island, Open Floorplan, Split Br Floor Plan, Double Vanity, Stand Up Shower, Tub and Separate Shower, Tub/Shower Combination, Main Level Bedroom Suite, Formal Dining Room, Custom Cabinetry
    • Flooring: Carpet, Tile, Vinyl
    • Basement: Crawl Space
    • Number of fireplaces: 1
    • Fireplace features: One, Gas Starter
    Interior area
    • Total structure area: 3,726
    • Total interior livable area: 3,726 sqft
    • Finished area above ground: 3,726
    • Finished area below ground: 0

    Property

    Parking
    • Total spaces: 2.5
    • Parking features: Attached
    • Attached garage spaces: 2.5
    Features
    • Levels: One and One Half
    • Stories: 1.5
    • Patio & porch: Porch Covered, Enclosed
    • Fencing: Brick,Metal
    Lot
    • Size: 9,147 Square Feet
    • Dimensions: 83X110
    • Features: Level, Landscaped
    Details
    • Parcel number: 820636015152.052027

    Construction

    Type & style
    • Home type: SingleFamily
    • Architectural style: Traditional
    • Property subtype: Single Family Residence
    Materials
    • Stucco
    Condition
    • New construction: No
    • Year built: 2003

    Utilities & green energy

    • Sewer: City
    • Water: City

    Community & HOA

    Community
    • Subdivision: Sutherland
    HOA
    • Has HOA: Yes
    • HOA fee: $600 annually
    Location
    • Region: Evansville

    Financial & listing details

    • Tax assessed value: $570,400
    • Annual tax amount: $11,990
    • Date on market: 7/1/2024
    • Listing terms: Cash,Conventional,FHA,VA Loan

    Price history

    DateEventPrice
    10/11/2024Sold$525,000-4.5%
    Source: IRMLS #202424280 Report a problem
    9/19/2024Pending sale$549,500
    Source: IRMLS #202424280 Report a problem
    9/4/2024Price change$549,500-2.7%
    Source: IRMLS #202424280 Report a problem
    8/24/2024Price change$564,500-1.7%
    Source: IRMLS #202424280 Report a problem
    8/12/2024Price change$574,500-2.5%
    Source: IRMLS #202424280 Report a problem
    8/5/2024Price change$589,500-1.7%
    Source: IRMLS #202424280 Report a problem
    7/1/2024Listed for sale$599,500+27.6%
    Source: IRMLS #202424280 Report a problem
    1/1/2024Listing removed$469,900
    Source: IRMLS #202309144 Report a problem
    12/5/2023Price change$469,900-2.1%
    Source: IRMLS #202309144 Report a problem
    11/20/2023Price change$479,900-2%
    Source: IRMLS #202309144 Report a problem
    11/13/2023Price change$489,900-1%
    Source: IRMLS #202309144 Report a problem
    11/6/2023Price change$495,000-0.9%
    Source: IRMLS #202309144 Report a problem
    10/13/2023Price change$499,500-2%
    Source: IRMLS #202309144 Report a problem
    9/25/2023Price change$509,500-1.9%
    Source: IRMLS #202309144 Report a problem
    9/12/2023Price change$519,500-1%
    Source: IRMLS #202309144 Report a problem
    8/30/2023Price change$524,900-0.8%
    Source: IRMLS #202309144 Report a problem
    8/14/2023Price change$529,000-1.9%
    Source: IRMLS #202309144 Report a problem
    7/24/2023Price change$539,000-1.8%
    Source: IRMLS #202309144 Report a problem
    7/5/2023Price change$549,000-0.9%
    Source: IRMLS #202309144 Report a problem
    6/26/2023Price change$554,000-0.9%
    Source: IRMLS #202309144 Report a problem
    5/15/2023Price change$559,000-1.8%
    Source: IRMLS #202309144 Report a problem
    3/29/2023Listed for sale$569,000-0.2%
    Source: IRMLS #202309144 Report a problem
    1/20/2023Listing removed--
    Source: RE/MAX International Report a problem
    1/4/2023Price change$569,900-1.7%
    Source: IRMLS #202243421 Report a problem
    10/19/2022Listed for sale$579,900+13.7%
    Source: IRMLS #202243421 Report a problem
    9/19/2022Listing removed--
    Source: RE/MAX International Report a problem
    5/4/2016Sold$510,000$137/sqft
    Source: Agent Provided Report a problem

    Public tax history

    YearProperty taxesTax assessment
    2025$11,102 -7.4%$570,400 +10.9%
    2024$11,991 -1.9%$514,500 -6.8%
    2023$12,226 +9.5%$552,100 -1.4%
    2022$11,168 +127.6%$559,900 +11.4%
    2021$4,906 -0.3%$502,500 +12.7%
    2020$4,919 +8.8%$445,800 -0.9%
    2019$4,520 -60.6%$450,000 +9.2%
    2018$11,482 +152.7%$412,000
    2017$4,544 $412,000 -0.8%
    2016$4,544 +2.1%$415,300 +8.4%
    2014$4,451 +6.9%$383,200 +3%
    2013$4,165 +6.1%$372,000 -0.1%
    2012$3,927 -1.3%$372,200 -4.8%
    2011$3,977 +1%$391,000 +0.4%
    2010$3,938 +1.1%$389,500
    2009$3,895 $389,500 +0.6%
    2008-- $387,300
    2007-- $387,300
    2006-- --
    Find assessor info on the county website

    Neighborhood: 47715

    Nearby schools

    GreatSchools rating
    Schools provided by the listing agent
    • Elementary: Hebron
    • Middle: Plaza Park
    • High: William Henry Harrison
    • District: Evansville-Vanderburgh School Corp.

    Source: IRMLS. This data may not be complete. We recommend contacting the local school district to confirm school assignments for this home.

    Sell for more on Zillow
    Get a Zillow Showcase℠ listing at no additional cost and you could sell for .
    $567,300
    2% more
    +$11,346
    With Zillow Showcase(estimated)
    $578,646
    Sell for more on Zillow
    Get a Zillow Showcase℠ listing at no additional cost and you could sell for .
    $567,300
    2% more
    +$11,346
    With Zillow Showcase(estimated)
    $578,646