Step into a piece of Evansville history with this stunning Victorian masterpiece, originally built in 1869, and is ideally situated in the heart of downtown a block from Haynie's corner. Offering over 4500 square feet of beautifully preserved character and modern luxury, this one-of-a-kind residence combines timeless architecture with exceptional entertaining spaces. Guests are welcomed with a massive original hardwood door, a covered front porch, and a soaring entry that showcases the home's historic charm. Original hardwood floors, intricate craftmanship, and elegant details flow throughout the home while thoughtful updates provide modern comfort. The spacious floorplan features 3 bedrooms on the 2nd floor along with a laundry room, 3 full bathrooms, and two half baths. The primary suite has an expansive layout with sitting area, large walk in closet, and a custom walk in shower. The kitchen on the main level is designed for both every day living and true indoor/outdoor entertaining with French doors that open out to a professionally landscaped and irrigated back yard with water rock, outdoor kitchen, and a paved covered patio that creates a private oasis. The homes show stopping 3rd floor has been transformed into an entertainer's dream, complete with a fully remodeled kitchen, custom entertainment wall designed to accommodate multiple games and events simultaneously, and a private turfed balcony perfect for enjoying sunny afternoons or downtown evenings under the stars. Downstairs, the basement showcases a custom speakeasy bar and 1/2 bath offering yet another unique gathering space full of character! With it's historical charm, excellent curb appeal, modern updates, and a rare partial assumable mortgage at a 2.875% interest rate, this remarkable property is a must see! Historical Elegance. Modern luxuries. Unmatched entertaining spaces. Welcome home!
Active
$359,900
315 Chandler Ave, Evansville, IN 47713
3beds
4,612sqft
:
Get pre-qualified$2,308/mo
Single Family Residence
Built in 1869
5,227 Square Feet Lot
$-- Zestimate®
$--/sqft
$-- HOA
What's special
Outdoor kitchenCovered front porchSpacious floorplanExcellent curb appealCustom entertainment wallPrivate turfed balconySoaring entry
- 47 days |
- 744 |
- 33 |
Zillow last checked:
Listing updated:
Listed by:
Jessica Williams Office:812-853-3381,
F.C. TUCKER EMGE
Source: IRMLS,MLS#: 202624486
Facts & features
Interior
Bedrooms & bathrooms
- Bedrooms: 3
- Bathrooms: 5
- Full bathrooms: 3
- 1/2 bathrooms: 2
Bedroom 1
- Level: Upper
Bedroom 2
- Level: Upper
Dining room
- Level: Main
- Area: 180
- Dimensions: 15 x 12
Family room
- Level: Main
- Area: 196
- Dimensions: 14 x 14
Kitchen
- Level: Main
- Area: 182
- Dimensions: 13 x 14
Living room
- Level: Main
- Area: 204
- Dimensions: 17 x 12
Heating
- Forced Air
Cooling
- Central Air, Window Unit(s), Multi Units
Appliances
- Included: Dishwasher, Refrigerator, Washer, Dehumidifier, Dryer-Electric, Gas Oven
Features
- Bar, Ceiling-9+, Walk-In Closet(s), Countertops-Solid Surf, Crown Molding, Entrance Foyer, Pantry, Formal Dining Room, Great Room, Custom Cabinetry
- Flooring: Hardwood, Carpet, Tile
- Basement: Crawl Space
- Number of fireplaces: 3
- Fireplace features: Gas Log
Interior area
- Total structure area: 5,595
- Total interior livable area: 4,612 sqft
- Finished area above ground: 4,284
- Finished area below ground: 328
Video & virtual tour
Property
Features
- Levels: Three Story
- Stories: 3
- Patio & porch: Deck Covered, Covered, Porch Covered
- Exterior features: Balcony, Irrigation System
Lot
- Size: 5,227 Square Feet
- Dimensions: 145' x 37'
- Features: Level, Landscaped
Details
- Additional structures: Shed
- Parcel number: 820630020089.004029
Construction
Type & style
- Home type: SingleFamily
- Property subtype: Single Family Residence
Materials
- Wood Siding
- Roof: Asphalt,Shingle
Condition
- New construction: No
- Year built: 1869
Utilities & green energy
- Sewer: City
- Water: City
Community & HOA
Community
- Subdivision: None
Location
- Region: Evansville
Financial & listing details
- Tax assessed value: $227,800
- Annual tax amount: $2,214
- Date on market: 6/21/2026
Estimated market value
Not available
Estimated sales range
Not available
Not available
Price history
| Date | Event | Price |
|---|---|---|
| 6/21/2026 | Listed for sale | $359,900 |
Source:  IRMLS #202624486 Report a problem IRMLS #202624486 Report a problem | ||
| 5/13/2026 | Listing removed | $359,900 |
Source: IRMLS #202506155 Report a problem | ||
| 1/22/2026 | Price change | $359,900-5% |
Source: IRMLS #202506155 Report a problem | ||
| 12/16/2025 | Price change | $379,000-1.5% |
Source: IRMLS #202506155 Report a problem | ||
| 9/22/2025 | Price change | $384,900-1.3% |
Source: IRMLS #202506155 Report a problem | ||
| 6/26/2025 | Price change | $390,000-1.3% |
Source: IRMLS #202506155 Report a problem | ||
| 4/14/2025 | Price change | $395,000-7% |
Source: IRMLS #202506155 Report a problem | ||
| 2/27/2025 | Listed for sale | $424,900-7.6% |
Source: IRMLS #202506155 Report a problem | ||
| 1/16/2025 | Listing removed | $459,900 |
Source: IRMLS #202426828 Report a problem | ||
| 12/16/2024 | Price change | $459,900-2.1% |
Source: IRMLS #202426828 Report a problem | ||
| 10/23/2024 | Price change | $469,900-1.1% |
Source: IRMLS #202426828 Report a problem | ||
| 9/30/2024 | Price change | $474,900-1.1% |
Source: IRMLS #202426828 Report a problem | ||
| 7/19/2024 | Listed for sale | $480,000 |
Source: IRMLS #202426828 Report a problem | ||
Public tax history
| Year | Property taxes | Tax assessment |
|---|---|---|
| 2025 | $2,244 +0.8% | $227,800 +9.2% |
| 2024 | $2,228 +6.5% | $208,600 +1.6% |
| 2023 | $2,092 +7.6% | $205,300 +7.7% |
| 2022 | $1,945 +8.7% | $190,600 +9.1% |
| 2021 | $1,789 +0.6% | $174,700 +6.3% |
| 2020 | $1,779 -0.1% | $164,300 |
| 2019 | $1,780 -0.2% | $164,300 |
| 2018 | $1,783 +0.1% | $164,300 +0.4% |
| 2017 | $1,781 | $163,700 +0.2% |
| 2016 | $1,781 +3.5% | $163,300 +1.2% |
| 2014 | $1,721 -1.8% | $161,400 +9.2% |
| 2013 | $1,753 +12.7% | $147,800 -0.4% |
| 2012 | $1,555 +9.7% | $148,400 +7.5% |
| 2011 | $1,418 +0.6% | $138,100 |
| 2010 | $1,409 +6.8% | $138,100 |
| 2009 | $1,320 | $138,100 |
Find assessor info on the county website
Monthly payment
Est. payment
Payment breakdown
Explore the cost of this home by adjusting the details. Changes won't be saved.Climate risks
Neighborhood: Wheeler
Nearby schools
GreatSchools rating
- 7/10West Terrace Elementary SchoolGrades: K-5Distance: 5.6 mi
- 9/10Perry Heights Middle SchoolGrades: 6-8Distance: 4.5 mi
- 9/10Francis Joseph Reitz High SchoolGrades: 9-12Distance: 2.2 mi
Schools provided by the listing agent
- Elementary: West Terrace
- Middle: Perry Heights
- High: Francis Joseph Reitz
- District: Evansville-Vanderburgh School Corp.
Source: IRMLS. This data may not be complete. We recommend contacting the local school district to confirm school assignments for this home.
- $4,200-- bd-- ba-- sqft315 Chandler Ave, Evansville, IN 47713Off Market
- $165,4004 bd3 ba2.4k sqft311 Chandler Ave, Evansville, IN 47713Off Market
- $246,8005 bd3 ba2.8k sqft319 Chandler Ave, Evansville, IN 47713Off Market
- $224,9004 bd4 ba2.8k sqft309 Chandler Ave, Evansville, IN 47713Off Market

- $--1 bd1 ba600 sqft309 Chandler Ave #3, Evansville, IN 47713Off Market
- $180,8002 bd2 ba-- sqft309 Chandler Ave APT 2, Evansville, IN 47713Off Market
- $7501 bd1 ba600 sqft309 Chandler Ave #4, Evansville, IN 47713For Rent
- $264,8005 bd5 ba3.2k sqft325 Chandler Ave, Evansville, IN 47713Off Market
A local agent can set up tours, give advice and negotiate with sellers.
Similar homes
- $375,0004 bd3 ba2.9k sqft720 SE 1st St, Evansville, IN 47713For Sale
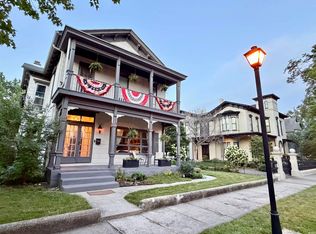 MLS ID #202626541, Philip R Hooper, Berkshire Hathaway HomeServices Indiana Realty. IRMLS
 - $225,0003 bd2 ba3.4k sqft1302 SE 1st St, Evansville, IN 47713For Sale
 MLS ID #202616474, Jennifer McBride, KELLER WILLIAMS CAPITAL REALTY. IRMLS
 - $460,0005 bd3 ba4.1k sqft1403 SE 2nd St, Evansville, IN 47713For Sale
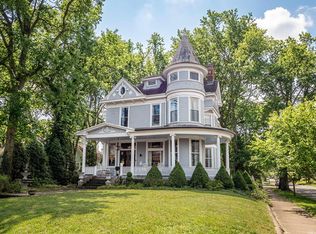 MLS ID #202605556, Kenneth G Haynie, F.C. TUCKER EMGE. IRMLS
 - $329,9005 bd4 ba3.4k sqft273 S Sonntag Ave, Evansville, IN 47712For Sale
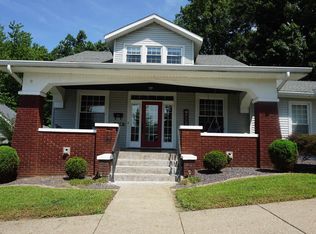 MLS ID #202631254, Shelley McGolden, J Realty LLC. IRMLS
 - $360,0004 bd4 ba3.7k sqft210 E Main St, Newburgh, IN 47630For SaleMLS ID #202631728, Kelly Bolhofner, RE/MAX REVOLUTION. IRMLS
- $339,9004 bd2 ba3.3k sqft5313 Oak Hill Rd, Evansville, IN 47711For SaleMLS ID #202630084, Kelly Martin, Berkshire Hathaway HomeServices Indiana Realty. IRMLS
- $315,0004 bd3 ba2.3k sqft701 S Boeke Rd, Evansville, IN 47714For SaleMLS ID #202629583, John Kissel, @properties. IRMLS
- $309,0003 bd3 ba2.4k sqft2321 Mount Auburn Rd, Evansville, IN 47720For SaleMLS ID #202624372, Missy M Mosby, F.C. TUCKER EMGE. IRMLS
- $365,0004 bd3 ba3k sqft768 S Lombard Ave, Evansville, IN 47714For SaleMLS ID #202609794, Stacy J Stevens, Landmark Realty & Development, Inc. IRMLS
- $309,9004 bd3 ba2.9k sqft10140 Browning Rd, Evansville, IN 47725For SaleMLS ID #202631820, Amber Schreiber, F.C. TUCKER EMGE. IRMLS
- $308,0003 bd2 ba2.4k sqft1816 Bayard Park Dr, Evansville, IN 47714For SaleMLS ID #202625273, Katelyn Schoettlin, RyBrand Realty. IRMLS
- $325,0003 bd2 ba2.5k sqft7001 Monroe Ave, Evansville, IN 47715For SaleMLS ID #202627920, Christie L Martin, ERA FIRST ADVANTAGE REALTY, INC. IRMLS
- $354,9544 bd3 ba2.4k sqft615 Crestmont Dr, Evansville, IN 47712For SaleMLS ID #202618669, Missy M Mosby, F.C. TUCKER EMGE. IRMLS
- $199,9995 bd2 ba2.6k sqft776 Washington Ave, Evansville, IN 47713For SaleMLS ID #202627229, Wade Cartwright, KELLER WILLIAMS CAPITAL REALTY. IRMLS
- $359,9003 bd3 ba2.3k sqft9120 Clear Creek Dr, Evansville, IN 47711For SaleMLS ID #202602955, Johnna M Hancock-Blake, Berkshire Hathaway HomeServices Indiana Realty. IRMLS
- $235,0004 bd1 ba2.8k sqft708 SE 3rd St, Evansville, IN 47713For SaleMLS ID #202627087, Evan Birch, eXp Realty, LLC. IRMLS
- $359,9004 bd3 ba2.6k sqft15508 Shakespeare Dr, Evansville, IN 47725For SaleMLS ID #202631605, Austin Loveless, GOEBEL COMMERCIAL REALTY, INC. IRMLS
- $400,0003 bd3 ba2.7k sqft1220 S Royal Ave, Evansville, IN 47715For SaleMLS ID #202621668, Melanie Quates, ERA FIRST ADVANTAGE REALTY, INC. IRMLS
- $425,7003 bd3 ba3.1k sqft6105 E Oak St, Evansville, IN 47715For SaleMLS ID #202628780, Angie McGee, F.C. TUCKER EMGE. IRMLS
- $350,0004 bd3 ba2.3k sqft5433 Kenwood Cir, Newburgh, IN 47630For SaleMLS ID #202630905, Kindra Hirt, F.C. TUCKER EMGE. IRMLS
