This one of a kind home offers lots of character, needs some TLC but there are so many options to make it your own and lots of potential. The home has original hardwood floors in most of the main level where you'll find a living room, kitchen, family room with gas fireplace, 2 bedrooms a full bath and a dining room. The master bedroom is a nice size with his and hers closets. There are 2 separate upstairs levels. The original 2nd floor offers 2 bedrooms and a full bath. One of the 2nd floor bedrooms has a window seat and an extra nook that could be used as a nursery, play room, large walk in closet or office. So many possibilities! There are built in cabinets and drawers outside of the upper level bathroom perfect for linens and toiletries. The added on upper bonus room/loft area is a nice size area perfect for another bedroom or TV room. It has cubbies for storage and beautiful windows that overlook the front and backyard. There is a partially finished basement with laundry area and more storage. The yard is nearly an acre and has an inground pool with newer liner and pool pump, plus a pool house with bathroom. The pool has a fence around it and lots of room for entertaining and enjoying summer days.
Pending
$339,900
5313 Oak Hill Rd, Evansville, IN 47711
4beds
3,371sqft
Single Family Residence
Built in 1950
0.87 Acres Lot
$330,600 Zestimate®
$--/sqft
$-- HOA
What's special
Window seatPool house with bathroomCubbies for storageOriginal hardwood floors
- 79 days
- 123
- 3
Likely to sell faster than
Zillow last checked:
Listing updated:
Listed by:
Kelly Martin Cell:812-499-0598,
Berkshire Hathaway HomeServices Indiana Realty
Source: IRMLS,MLS#: 202630084
Facts & features
Interior
Bedrooms & bathrooms
- Bedrooms: 4
- Bathrooms: 2
- Full bathrooms: 2
- Main level bedrooms: 2
Bedroom 1
- Level: Main
Bedroom 2
- Level: Main
Dining room
- Level: Main
- Area: 121
- Dimensions: 11 x 11
Family room
- Level: Main
- Area: 396
- Dimensions: 22 x 18
Kitchen
- Level: Main
- Area: 143
- Dimensions: 13 x 11
Living room
- Level: Main
- Area: 209
- Dimensions: 19 x 11
Heating
- Natural Gas
Cooling
- Central Air
Appliances
- Included: Disposal, Range/Oven Hook Up Elec, Dishwasher, Refrigerator, Built-In Gas Grill, Trash Compactor
Features
- Windows: Window Treatments
- Basement: Partially Finished
- Number of fireplaces: 1
- Fireplace features: Gas Log
Interior area
- Total structure area: 3,865
- Total interior livable area: 3,371 sqft
- Finished area above ground: 2,839
- Finished area below ground: 532
Video & virtual tour
Property
Parking
- Total spaces: 2
- Parking features: Attached
- Attached garage spaces: 2
Features
- Levels: One and One Half
- Stories: 1.5
- Pool features: In Ground
Lot
- Size: 0.87 Acres
- Dimensions: 100x378
- Features: Level
Details
- Additional structures: Bath House
- Parcel number: 820602002150.028019
Construction
Type & style
- Home type: SingleFamily
- Property subtype: Single Family Residence
Materials
- Brick, Wood Siding
Condition
- New construction: No
- Year built: 1950
Utilities & green energy
- Sewer: Septic Tank
- Water: City
Community & HOA
Community
- Subdivision: None
Location
- Region: Evansville
Financial & listing details
- Tax assessed value: $268,100
- Annual tax amount: $2,432
- Date on market: 7/25/2026
Estimated market value
$330,600
$314,000 - $347,000
$2,434/mo
Price history
| Date | Event | Price |
|---|---|---|
| 8/13/2026 | Pending sale | $339,900 |
Source:  IRMLS #202630084 Report a problem IRMLS #202630084 Report a problem | ||
| 7/25/2026 | Listed for sale | $339,900 |
Source: IRMLS #202630084 Report a problem | ||
Public tax history
| Year | Property taxes | Tax assessment |
|---|---|---|
| 2025 | $2,586 +1.5% | $268,100 +7.1% |
| 2024 | $2,549 +54.9% | $250,400 +2.8% |
| 2023 | $1,645 +5.8% | $243,500 +53% |
| 2022 | $1,554 -1.7% | $159,200 +8% |
| 2021 | $1,582 +0.5% | $147,400 -4.1% |
| 2020 | $1,573 +5.2% | $153,700 |
| 2019 | $1,496 -33.9% | $153,700 |
| 2018 | $2,263 +50.9% | $153,700 +0.6% |
| 2017 | $1,499 | $152,800 -1.9% |
| 2016 | $1,499 +4.9% | $155,800 +2% |
| 2014 | $1,429 -0.8% | $152,700 -1.2% |
| 2013 | $1,441 -3.6% | $154,500 -1% |
| 2012 | $1,495 +11.5% | $156,000 -7.9% |
| 2011 | $1,341 +6% | $169,400 |
| 2010 | $1,265 +9.7% | $169,400 |
| 2009 | $1,153 | $169,400 -1.4% |
| 2008 | -- | $171,800 +3.1% |
| 2007 | -- | $166,600 |
| 2006 | -- | -- |
| 2003 | -- | $70,500 |
| 2001 | -- | $70,500 |
Find assessor info on the county website
Monthly payment
Est. payment
Payment breakdown
Explore the cost of this home by adjusting the details. Changes won't be saved.Climate risks
Neighborhood: Oakhill
Nearby schools
Schools provided by the listing agent
- Elementary: Oakhill
- Middle: North
- High: North
- District: Evansville-Vanderburgh School Corp.
Source: IRMLS. This data may not be complete. We recommend contacting the local school district to confirm school assignments for this home.
Similar homes
- $307,0003 bd2 ba2k sqft4248 N Congress Ave, Evansville, IN 47711For Sale By Owner
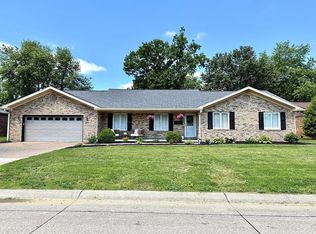
- $299,9002 bd3 ba2.9k sqft653 Greenview Dr, Evansville, IN 47711For Sale
 MLS ID #202635167, Jessie L Gross, F.C. TUCKER EMGE. IRMLS
 - $305,0004 bd3 ba2.3k sqft701 S Boeke Rd, Evansville, IN 47714For Sale
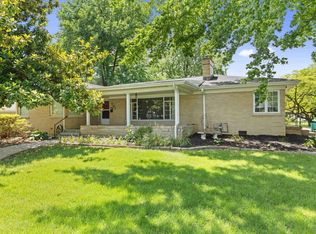 MLS ID #202629583, John Kissel, @properties. IRMLS
 - $328,5004 bd3 ba3.1k sqft208 Camden Ct, Evansville, IN 47715For Sale
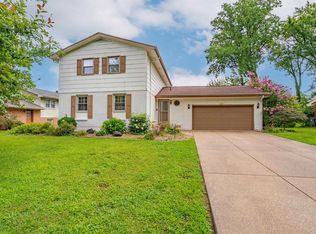 MLS ID #202638236, Madison Bryant, ERA FIRST ADVANTAGE REALTY, INC. IRMLS
