Nestled on a spacious double lot, this beautifully maintained all-brick 3-bedroom, 3.5-bath home blends timeless craftsmanship with warm cottage-inspired charm and modern farmhouse touches. Designed with generous living spaces and a welcoming atmosphere, this home offers the perfect balance of everyday comfort and effortless entertaining. Step inside to a spacious foyer with a large coat closet, providing the perfect drop zone for coats, shoes, and everyday essentials. Just off the entry, the formal dining room creates an inviting setting for family meals and holiday gatherings. Across the foyer, a versatile room featuring a closet and window serves as a true fourth bedroom while also offering the flexibility of a home office, playroom, or library. The heart of the home is the beautifully designed kitchen, showcasing granite countertops, stainless steel appliances, abundant cabinetry, and expansive countertop space for meal preparation and entertaining. The kitchen flows seamlessly into the inviting living room, where a wood-burning fireplace creates a warm and cozy focal point. The rear of the home is thoughtfully designed with a laundry room, full bath, and mudroom complete with a built-in bench, hooks, and cubbies. An expansive second living area offers a second wood-burning fireplace along with a kitchenette featuring a refrigerator, sink, dishwasher, and hookups for a stove and ice maker, making it the perfect space for entertaining, relaxing, or hosting guests. Upstairs, you'll find two generously sized bedrooms, a full bathroom, and a spacious primary suite that serves as a private retreat. The owner's suite features abundant closet space and an en-suite bath complete with a beautifully tiled walk-in shower. Outdoor living is just as inviting with covered front and back porches, ideal for morning coffee or evening gatherings. The expansive double lot offers plenty of room for gardening, recreation, or future possibilities. An outdoor storage shed and pull-down attic access provide excellent storage, completing this charming home that's ready for its next owners.
Active
Price cut: $5K (10/5)
$394,900
1051 Pine Gate Rd, Evansville, IN 47725
3beds
3,106sqft
Single Family Residence
Built in 1976
1.3 Acres Lot
$-- Zestimate®
$--/sqft
$-- HOA
What's special
Wood-burning fireplaceSecond wood-burning fireplaceGenerously sized bedroomsGranite countertopsGenerous living spacesExpansive countertop spaceOutdoor storage shed
- 92 days
- 1,141
- 130
Zillow last checked:
Listing updated:
Listed by:
Janice E Miller Office:812-858-2400,
ERA FIRST ADVANTAGE REALTY, INC
Source: IRMLS,MLS#: 202629237
Facts & features
Interior
Bedrooms & bathrooms
- Bedrooms: 3
- Bathrooms: 4
- Full bathrooms: 3
- 1/2 bathrooms: 1
Bedroom 1
- Level: Upper
Bedroom 2
- Level: Upper
Family room
- Level: Main
- Area: 294
- Dimensions: 14 x 21
Kitchen
- Level: Main
- Area: 210
- Dimensions: 15 x 14
Living room
- Level: Main
- Area: 308
- Dimensions: 22 x 14
Heating
- Forced Air
Cooling
- Central Air
Appliances
- Included: Disposal, Range/Oven Hook Up Elec, Dishwasher, Microwave, Refrigerator, Washer, Electric Cooktop, Dryer-Electric
- Laundry: Sink, Main Level
Features
- 1st Bdrm En Suite, Breakfast Bar, Ceiling-9+, Ceiling Fan(s), Beamed Ceilings, Vaulted Ceiling(s), Stone Counters, Eat-in Kitchen, Entrance Foyer, Kitchen Island, Open Floorplan, Wet Bar, Kitchenette, Stand Up Shower, Formal Dining Room, Great Room
- Flooring: Carpet, Tile, Vinyl
- Basement: Crawl Space
- Attic: Storage
- Number of fireplaces: 2
- Fireplace features: Living Room, Wood Burning, Two
Interior area
- Total structure area: 3,106
- Total interior livable area: 3,106 sqft
- Finished area above ground: 3,106
- Finished area below ground: 0
Video & virtual tour
Property
Parking
- Total spaces: 2
- Parking features: Attached, Garage Door Opener, Concrete
- Attached garage spaces: 2
- Has uncovered spaces: Yes
Features
- Levels: Two
- Stories: 2
- Patio & porch: Covered, Porch Covered
- Pool features: Above Ground
- Fencing: None
Lot
- Size: 1.3 Acres
- Features: Few Trees, 0-2.9999, City/Town/Suburb
Details
- Additional structures: Shed
- Additional parcels included: 8204-16-009-133.008-030
- Parcel number: 820416009133.009030
Construction
Type & style
- Home type: SingleFamily
- Architectural style: Ranch
- Property subtype: Single Family Residence
Materials
- Brick, Vinyl Siding
- Roof: Asphalt
Condition
- New construction: No
- Year built: 1976
Utilities & green energy
- Electric: CenterPoint Energy
- Sewer: Public Sewer
- Water: Public
Community & HOA
Community
- Security: Smoke Detector(s)
- Subdivision: Browning Road Estates
Location
- Region: Evansville
Financial & listing details
- Tax assessed value: $4,700
- Annual tax amount: $3,755
- Date on market: 7/21/2026
- Listing terms: Cash,Conventional,FHA,VA Loan
Estimated market value
Not available
Estimated sales range
Not available
$3,435/mo
Price history
| Date | Event | Price |
|---|---|---|
| 10/5/2026 | Price change | $394,900-1.3% |
Source:  IRMLS #202629237 Report a problem IRMLS #202629237 Report a problem | ||
| 9/17/2026 | Price change | $399,900-4.8% |
Source: IRMLS #202629237 Report a problem | ||
| 7/29/2026 | Price change | $419,900-1.2% |
Source: IRMLS #202629237 Report a problem | ||
| 7/21/2026 | Listed for sale | $425,000+41.7% |
Source: IRMLS #202629237 Report a problem | ||
| 6/3/2019 | Sold | $300,000$97/sqft |
Source: Agent Provided Report a problem | ||
Public tax history
| Year | Property taxes | Tax assessment |
|---|---|---|
| 2025 | $57 -8.8% | $4,700 +30.6% |
| 2024 | $62 -0.4% | $3,600 |
| 2023 | $62 +15.5% | $3,600 |
| 2022 | $54 +3.3% | $3,600 |
| 2021 | $52 -37% | $3,600 |
| 2020 | $83 +37% | $3,600 |
| 2019 | $60 -0.1% | $3,600 |
| 2018 | $60 +59.7% | $3,600 |
| 2017 | $38 | $3,600 +38.5% |
| 2016 | $38 +2.2% | $2,600 |
| 2014 | $37 +1% | $2,600 -86.3% |
| 2013 | $37 -87.8% | $19,000 |
| 2012 | $300 -13.5% | $19,000 |
| 2011 | $347 +6.6% | $19,000 |
| 2010 | $325 +4.5% | $19,000 |
| 2009 | $311 | $19,000 |
Find assessor info on the county website
Monthly payment
Est. payment
Payment breakdown
Explore the cost of this home by adjusting the details. Changes won't be saved.Climate risks
Neighborhood: 47725
Nearby schools
Schools provided by the listing agent
- Elementary: Scott
- Middle: North
- High: North
- District: Evansville-Vanderburgh School Corp.
Source: IRMLS. This data may not be complete. We recommend contacting the local school district to confirm school assignments for this home.
Similar homes
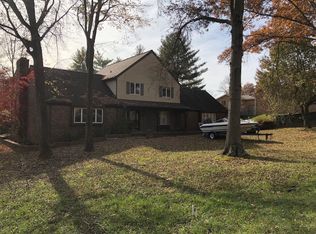
- $399,9004 bd3 ba2.8k sqft1542 Kings Bridge Rd, Evansville, IN 47725For Sale
 MLS ID #202637325, Julie E Abell, ERA FIRST ADVANTAGE REALTY, INC. IRMLS
 - $349,9004 bd3 ba2.6k sqft15508 Shakespeare Dr, Evansville, IN 47725For Sale
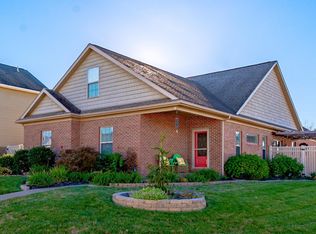 MLS ID #202643542, Penny Crick, ERA FIRST ADVANTAGE REALTY, INC. IRMLS
 - $360,9005 bd4 ba3.9k sqft13800 Browning Rd, Evansville, IN 47725For Sale
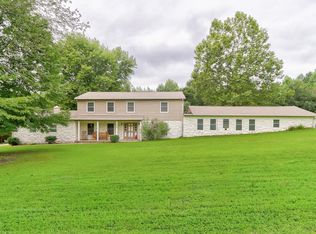 MLS ID #202533482, Johnnie Stewart, Dauby Real Estate. IRMLS
 - $415,0004 bd4 ba2.3k sqft11501 Old State Rd, Evansville, IN 47725For Sale
 MLS ID #202635302, Diana Schnakenburg, F.C. TUCKER EMGE. IRMLS
