Skip main navigation
Active
  • Price cut: $5.1K (7/29)
    $419,900

    1051 Pine Gate Rd, Evansville, IN 47725

    3beds
    3,106sqft
    : 
    $2,692/mo
    Get pre-qualified
    Single Family Residence
    Built in 1976
    1.3 Acres Lot
    $405,300 Zestimate®
    $--/sqft
    $-- HOA

    What's special

    Warm cottage-inspired charmWood-burning fireplaceSecond wood-burning fireplaceTimeless craftsmanshipGenerously sized bedroomsModern farmhouse touchesWelcoming atmosphere
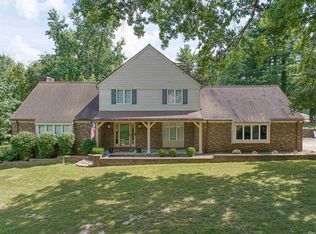
    Nestled on a spacious double lot, this beautifully maintained all-brick 3-bedroom, 3.5-bath home blends timeless craftsmanship with warm cottage-inspired charm and modern farmhouse touches. Designed with generous living spaces and a welcoming atmosphere, this home offers the perfect balance of everyday comfort and effortless entertaining. Step inside to a spacious foyer with a large coat closet, providing the perfect drop zone for coats, shoes, and everyday essentials. Just off the entry, the formal dining room creates an inviting setting for family meals and holiday gatherings. Across the foyer, a versatile room featuring a closet and window serves as a true fourth bedroom while also offering the flexibility of a home office, playroom, or library. The heart of the home is the beautifully designed kitchen, showcasing granite countertops, stainless steel appliances, abundant cabinetry, and expansive countertop space for meal preparation and entertaining. The kitchen flows seamlessly into the inviting living room, where a wood-burning fireplace creates a warm and cozy focal point. The rear of the home is thoughtfully designed with a laundry room, full bath, and mudroom complete with a built-in bench, hooks, and cubbies. An expansive second living area offers a second wood-burning fireplace along with a kitchenette featuring a refrigerator, sink, dishwasher, and hookups for a stove and ice maker, making it the perfect space for entertaining, relaxing, or hosting guests. Upstairs, you'll find two generously sized bedrooms, a full bathroom, and a spacious primary suite that serves as a private retreat. The owner's suite features abundant closet space and an en-suite bath complete with a beautifully tiled walk-in shower. Outdoor living is just as inviting with covered front and back porches, ideal for morning coffee or evening gatherings. The expansive double lot offers plenty of room for gardening, recreation, or future possibilities. An outdoor storage shed and pull-down attic access provide excellent storage, completing this charming home that's ready for its next owners.
    19 days
    |
    1,814
    |
    163
    |

    Likely to sell faster than

    Zillow last checked:

    Listing updated:

    Listed by:

    Janice E Miller Office:812-858-2400,

    ERA FIRST ADVANTAGE REALTY, INC

    Source: IRMLS,MLS#: 202629237MLS Logo

      Facts & features

      Interior

      Bedrooms & bathrooms
      • Bedrooms: 3
      • Bathrooms: 4
      • Full bathrooms: 3
      • 1/2 bathrooms: 1
      Bedroom 1
      • Level: Upper
      Bedroom 2
      • Level: Upper
      Family room
      • Level: Main
      • Area: 294
      • Dimensions: 14 x 21
      Kitchen
      • Level: Main
      • Area: 210
      • Dimensions: 15 x 14
      Living room
      • Level: Main
      • Area: 308
      • Dimensions: 22 x 14
      Heating
      • Forced Air
      Cooling
      • Central Air
      Appliances
      • Included: Disposal, Range/Oven Hook Up Elec, Dishwasher, Microwave, Refrigerator, Washer, Electric Cooktop, Dryer-Electric
      • Laundry: Sink, Main Level
      Features
      • 1st Bdrm En Suite, Breakfast Bar, Ceiling-9+, Ceiling Fan(s), Beamed Ceilings, Vaulted Ceiling(s), Stone Counters, Eat-in Kitchen, Entrance Foyer, Kitchen Island, Open Floorplan, Wet Bar, Kitchenette, Stand Up Shower, Formal Dining Room, Great Room
      • Flooring: Carpet, Tile, Vinyl
      • Basement: Crawl Space
      • Attic: Storage
      • Number of fireplaces: 2
      • Fireplace features: Living Room, Wood Burning, Two
      Interior area
      • Total structure area: 3,106
      • Total interior livable area: 3,106 sqft
      • Finished area above ground: 3,106
      • Finished area below ground: 0
      Video & virtual tour

      Property

      Parking
      • Total spaces: 2
      • Parking features: Attached, Garage Door Opener, Concrete
      • Attached garage spaces: 2
      • Has uncovered spaces: Yes
      Features
      • Levels: Two
      • Stories: 2
      • Patio & porch: Covered, Porch Covered
      • Pool features: Above Ground
      • Fencing: None
      Lot
      • Size: 1.3 Acres
      • Features: Few Trees, 0-2.9999, City/Town/Suburb
      Details
      • Additional structures: Shed
      • Additional parcels included: 8204-16-009-133.008-030
      • Parcel number: 820416009133.009030

      Construction

      Type & style
      • Home type: SingleFamily
      • Architectural style: Ranch
      • Property subtype: Single Family Residence
      Materials
      • Brick, Vinyl Siding
      • Roof: Asphalt
      Condition
      • New construction: No
      • Year built: 1976

      Utilities & green energy

      • Sewer: Public Sewer
      • Water: Public

      Community & HOA

      Community
      • Security: Smoke Detector(s)
      • Subdivision: Browning Road Estates
      Location
      • Region: Evansville

      Financial & listing details

      • Tax assessed value: $367,500
      • Annual tax amount: $3,755
      • Date on market: 7/21/2026
      • Listing terms: Cash,Conventional,FHA,VA Loan

        Estimated market value

        $405,300

        $385,000 - $426,000

        $2,872/mo

        Price history

        DateEventPrice
        7/29/2026Price change$419,900-1.2%
        Source: IRMLS #202629237 Report a problem
        7/21/2026Price change$425,000+27.2%
        Source: IRMLS #202629237 Report a problem
        4/5/2021Pending sale$334,000
        Source: IRMLS #202106881 Report a problem
        3/19/2021Price change$334,000-1.8%
        Source: IRMLS #202106881 Report a problem
        3/5/2021Listed for sale$340,000+17.2%
        Source: IRMLS #202106881 Report a problem
        6/1/2019Sold$290,000-3.3%$93/sqft
        Source: Agent Provided Report a problem
        3/21/2019Listed for sale$300,000+25.1%$97/sqft
        Source: KELLER WILLIAMS CAPITAL REALTY #201909877 Report a problem
        2/8/2018Listing removed$239,900$77/sqft
        Source: Owner Report a problem
        12/4/2017Price change$239,900-5.9%$77/sqft
        Source: Owner Report a problem
        11/12/2017Listed for sale$254,900$82/sqft
        Source: Owner Report a problem

        Public tax history

        YearProperty taxesTax assessment
        2025$3,809 +0.6%$367,500 +4.7%
        2024$3,785 +14.1%$351,000 +3%
        2023$3,317 +20.1%$340,800 +13.4%
        2022$2,762 +2%$300,600 +21.9%
        2021$2,708 +2.9%$246,500 -0.2%
        2020$2,632 -0.4%$247,000 +2.5%
        2019$2,642 +2.2%$240,900
        2018$2,585 -2.8%$240,900 +2.7%
        2017$2,660 $234,500 -2.6%
        2016$2,660 +3.4%$240,800 +2.1%
        2014$2,573 -0.6%$235,900 -1%
        2013$2,589 +7.1%$238,200 +5.1%
        2012$2,417 +22.5%$226,700 +1.8%
        2011$1,973 +6.1%$222,800
        2010$1,860 +11.9%$222,800
        2009$1,662 $222,800
        Find assessor info on the county website

        Monthly payment

        Est. payment

        Payment breakdown

        Explore the cost of this home by adjusting the details. Changes won't be saved.
        All calculations are estimates and provided by Zillow, Inc. for informational purposes only. Actual amounts may vary.
        HOA fees may include property taxes on listings classified as Co-Ops. Contact the listing agent and/or owner for fee details.
        Mortgage interest rates are dependent on a number of factors, including credit score, down payment, and repayment length. Interest rate data provided by Zillow Group Marketplace, Inc. as of 1/1/1970 from various mortgage lenders with which we have lead or other similar arrangements; the Estimated Payment is an average of those rates.
        See how much you could borrow to make a competitive offer.

        Climate risks

        Neighborhood: 47725

        Getting around

        13 / 100
        Car-Dependent
        17 / 100
        Somewhat Bikeable

        Nearby schools

        GreatSchools rating
        Schools provided by the listing agent
        • Elementary: Scott
        • Middle: North
        • High: North
        • District: Evansville-Vanderburgh School Corp.

        Source: IRMLS. This data may not be complete. We recommend contacting the local school district to confirm school assignments for this home.

        A local agent can set up tours, give advice and negotiate with sellers.

        Browse local experts

        Similar homes