This beautiful well maintained white farmhouse is perfectly situated on a private, sloped 2.77-acre lot with a scenic, partially wooded backdrop. From the moment you arrive, the welcoming covered front porch sets a serene tone for this exceptional property. Inside, the home offers a flexible layout featuring three to four spacious bedrooms and three and a half bathrooms, accented by high ceilings that fill the living spaces with an open, airy ambiance. Designed for ultimate convenience, the main level hosts both a dedicated laundry room with a half bath and a private primary bedroom suite complete with an ensuite bathroom. Two full bathrooms accompany the two to three bedrooms on the second level. Additionally, you'll find extra storage in the clean and dry cellar and detached two car garage including 300 square feet of additional storage space. The exceptional design continues outside, where a wonderful covered back patio provides the perfect vantage point to relax and enjoy the peaceful, natural beauty of your secluded backyard setting.
Active
$425,000
11501 Old State Rd, Evansville, IN 47725
4beds
2,310sqft
Single Family Residence
Built in 1910
2.77 Acres Lot
$-- Zestimate®
$--/sqft
$-- HOA
What's special
Scenic partially wooded backdropWelcoming covered front porchOpen airy ambianceHigh ceilingsWonderful covered back patioFlexible layout
- 31 days
- 1,822
- 203
Zillow last checked:
Listing updated:
Listed by:
Diana Schnakenburg Cell:812-449-8772,
F.C. TUCKER EMGE
Source: IRMLS,MLS#: 202635302
Facts & features
Interior
Bedrooms & bathrooms
- Bedrooms: 4
- Bathrooms: 4
- Full bathrooms: 3
- 1/2 bathrooms: 1
- Main level bedrooms: 1
Bedroom 1
- Level: Main
Bedroom 2
- Level: Upper
Dining room
- Level: Main
- Area: 182
- Dimensions: 14 x 13
Kitchen
- Level: Main
- Area: 375
- Dimensions: 25 x 15
Living room
- Level: Main
- Area: 242
- Dimensions: 22 x 11
Heating
- Forced Air
Cooling
- Central Air
Appliances
- Included: Microwave, Refrigerator, Gas Cooktop, Double Oven, Electric Oven, Gas Oven
Features
- Cathedral Ceiling(s), Ceiling Fan(s)
- Flooring: Hardwood, Carpet
- Basement: Partial
- Has fireplace: No
Interior area
- Total structure area: 2,609
- Total interior livable area: 2,310 sqft
- Finished area above ground: 2,310
- Finished area below ground: 0
Video & virtual tour
Property
Parking
- Total spaces: 2
- Parking features: Detached
- Garage spaces: 2
Features
- Levels: Two
- Stories: 2
- Patio & porch: Covered, Porch Covered
- Fencing: Pet Fence
Lot
- Size: 2.77 Acres
- Features: Few Trees, Sloped
Details
- Additional structures: Outbuilding
- Parcel number: 820417035143.008031
Construction
Type & style
- Home type: SingleFamily
- Property subtype: Single Family Residence
Materials
- Brick
Condition
- New construction: No
- Year built: 1910
Utilities & green energy
- Sewer: Public Sewer
- Water: City
Community & HOA
Community
- Security: Prewired
- Subdivision: None
Location
- Region: Evansville
Financial & listing details
- Tax assessed value: $195,900
- Annual tax amount: $1,988
- Date on market: 8/27/2026
Estimated market value
Not available
Estimated sales range
Not available
Not available
Price history
| Date | Event | Price |
|---|---|---|
| 8/27/2026 | Listed for sale | $425,000 |
Source:  IRMLS #202635302 Report a problem IRMLS #202635302 Report a problem | ||
Public tax history
| Year | Property taxes | Tax assessment |
|---|---|---|
| 2025 | $1,969 +3.7% | $195,900 +9.9% |
| 2024 | $1,899 -1.8% | $178,200 +6.3% |
| 2023 | $1,933 +5.5% | $167,700 -0.6% |
| 2022 | $1,833 +2% | $168,700 +7.5% |
| 2021 | $1,797 +1.3% | $157,000 |
| 2020 | $1,774 -0.1% | $157,000 |
| 2019 | $1,774 +5.6% | $157,000 |
| 2018 | $1,680 -0.6% | $157,000 +0.8% |
| 2017 | $1,691 | $155,700 -1.1% |
| 2016 | $1,691 +14.7% | $157,400 +1.9% |
| 2014 | $1,474 -0.8% | $154,500 +5.1% |
| 2013 | $1,487 +8.7% | $147,000 +2.7% |
| 2012 | $1,368 +60.3% | $143,200 +20.4% |
| 2011 | $853 +65% | $118,900 +29.2% |
| 2010 | $517 +8.6% | $92,000 |
| 2009 | $476 | $92,000 +2.7% |
| 2008 | -- | $89,600 +0.6% |
| 2007 | -- | $89,100 |
| 2006 | -- | -- |
| 2003 | -- | $27,300 |
| 2001 | -- | $27,300 |
Find assessor info on the county website
Monthly payment
Est. payment
Payment breakdown
Explore the cost of this home by adjusting the details. Changes won't be saved.Climate risks
Neighborhood: 47725
Nearby schools
Schools provided by the listing agent
- Elementary: Scott
- Middle: Thompkins
- High: Central
- District: Evansville-Vanderburgh School Corp.
Source: IRMLS. This data may not be complete. We recommend contacting the local school district to confirm school assignments for this home.
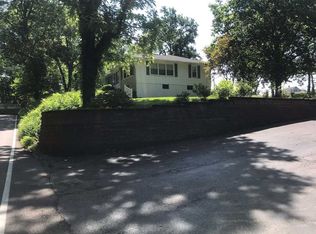
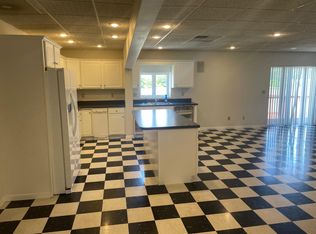
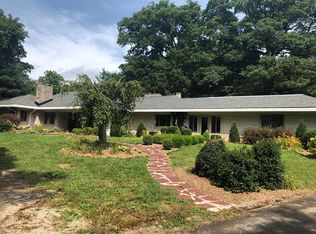
Similar homes
- $399,9004 bd3 ba2.4k sqft1034 Johannes Ct, Evansville, IN 47725For Sale
 MLS ID #202632697, Kent Brenneman, eXp Realty, LLC. IRMLS
 - $399,9003 bd4 ba3.1k sqft1051 Pine Gate Rd, Evansville, IN 47725For Sale
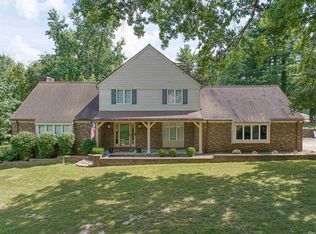 MLS ID #202629237, Janice E Miller, ERA FIRST ADVANTAGE REALTY, INC. IRMLS
 - $399,9004 bd3 ba2.8k sqft1542 Kings Bridge Rd, Evansville, IN 47725For Sale
 MLS ID #202637325, Julie E Abell, ERA FIRST ADVANTAGE REALTY, INC. IRMLS
 - $399,9005 bd3 ba2.5k sqft15425 Haiku Rd, Evansville, IN 47725For Sale
 MLS ID #202637287, Nikki Davis, F.C. TUCKER EMGE. IRMLS
