Gorgeous Murphy two story 5 bedroom / 2.5 bath home in Poet Square subdivision situated on a a lot and a half. Previously a Parade of Homes entry, the home has been freshly painted and is designed to be extremely functional and spacious. The fifth bedroom/bonus room has plenty of room to be an entertainment/recreation area or office. Large closets throughout with copious amounts of overall homes storage! The two full baths have double sinks, and other features include primary suite on main level, wood flooring and crown molding throughout the main level, granite counter tops in the kitchen and baths, tile backsplash in kitchen, tiled master shower with glass doors, lots of kitchen cabinets, very spacious mud/laundry room, large 3 car garage, extra large driveway, tankless water heater, and a fenced-in yard. Additionally, there is attic storage the full length of the three car attached garage. North Middle School and North High school are walking distance from this home. Paved trail also in walking distance from the subdivision. All offers due no later than 8pm on Monday, September 14, 2026. Per seller: Gas/electric: high- $385 / low- $178 / average- $250; water: high- $125 / low- $85 / average $90; Per seller: approximate age of furnace/AC/stove/water heater/dishwasher: 10 years; disposal: 2 years.
Active
$399,900
15425 Haiku Rd, Evansville, IN 47725
5beds
2,535sqft
Single Family Residence
Built in 2016
10,018 Square Feet Lot
$-- Zestimate®
$--/sqft
$-- HOA
What's special
Fenced-in yardExtra large drivewayLot and a halfFreshly paintedLots of kitchen cabinetsTile backsplash in kitchen
- 15 days
- 976
- 50
Likely to sell faster than
Zillow last checked:
Listing updated:
Listed by:
Nikki Davis cell:812-449-4118,
F.C. TUCKER EMGE
Source: IRMLS,MLS#: 202637287
Facts & features
Interior
Bedrooms & bathrooms
- Bedrooms: 5
- Bathrooms: 3
- Full bathrooms: 2
- 1/2 bathrooms: 1
- Main level bedrooms: 1
Bedroom 1
- Level: Main
Bedroom 2
- Level: Upper
Dining room
- Level: Main
- Area: 104
- Dimensions: 13 x 8
Kitchen
- Level: Main
- Area: 154
- Dimensions: 14 x 11
Living room
- Level: Main
- Area: 182
- Dimensions: 14 x 13
Heating
- Electric, Natural Gas, Forced Air
Cooling
- Central Air
Appliances
- Included: Dishwasher, Microwave, Refrigerator, Washer, Electric Cooktop, Dryer-Electric, Electric Oven
- Laundry: Electric Dryer Hookup, Main Level
Features
- Ceiling Fan(s), Walk-In Closet(s), Stone Counters, Crown Molding, Open Floorplan, Main Level Bedroom Suite
- Flooring: Hardwood, Carpet, Tile
- Windows: Double Pane Windows, Blinds
- Basement: Crawl Space
- Attic: Pull Down Stairs,Storage
- Has fireplace: No
Interior area
- Total structure area: 2,535
- Total interior livable area: 2,535 sqft
- Finished area above ground: 2,535
- Finished area below ground: 0
Video & virtual tour
Property
Parking
- Total spaces: 3
- Parking features: Attached, Garage Door Opener, Aggregate
- Attached garage spaces: 3
- Has uncovered spaces: Yes
Features
- Levels: Two
- Stories: 2
- Exterior features: Play/Swing Set
- Fencing: Metal,Privacy
Lot
- Size: 10,018 Square Feet
- Dimensions: 75x135
- Features: Level, 0-2.9999, City/Town/Suburb
Details
- Parcel number: 820404009370.020030
- Zoning: R-1
Construction
Type & style
- Home type: SingleFamily
- Architectural style: Traditional
- Property subtype: Single Family Residence
Materials
- Brick, Vinyl Siding
- Roof: Shingle
Condition
- New construction: No
- Year built: 2016
Utilities & green energy
- Electric: CenterPoint Energy
- Gas: CenterPoint Energy
- Sewer: City
- Water: City
Green energy
- Energy efficient items: Water Heater
Community & HOA
Community
- Features: Sidewalks
- Subdivision: Poet Square
Location
- Region: Evansville
Financial & listing details
- Tax assessed value: $370,100
- Annual tax amount: $3,701
- Date on market: 9/10/2026
- Listing terms: Cash,Conventional,FHA,VA Loan
Estimated market value
Not available
Estimated sales range
Not available
Not available
Price history
| Date | Event | Price |
|---|---|---|
| 9/10/2026 | Price change | $399,900+14.3% |
Source:  IRMLS #202637287 Report a problem IRMLS #202637287 Report a problem | ||
| 1/27/2022 | Pending sale | $349,900 |
Source: IRMLS #202151551 Report a problem | ||
| 1/25/2022 | Price change | $349,900-1.4% |
Source: IRMLS #202151551 Report a problem | ||
| 1/5/2022 | Listed for sale | $354,900+4.4% |
Source: IRMLS #202151551 Report a problem | ||
| 12/19/2021 | Listing removed | -- |
Source: Owner Report a problem | ||
| 12/8/2021 | Listed for sale | $340,000+28.3%$134/sqft |
Source: Owner Report a problem | ||
| 4/21/2017 | Sold | $265,000$105/sqft |
Source: Agent Provided Report a problem | ||
Public tax history
| Year | Property taxes | Tax assessment |
|---|---|---|
| 2025 | $4,019 -9.4% | $370,100 -11.1% |
| 2024 | $4,435 +14.2% | $416,500 +2.5% |
| 2023 | $3,883 +9.3% | $406,500 +15.4% |
| 2022 | $3,554 +23.3% | $352,200 +11.2% |
| 2021 | $2,883 +0.6% | $316,800 +19.9% |
| 2020 | $2,865 -1.5% | $264,300 |
| 2019 | $2,909 +3.8% | $264,300 -0.9% |
| 2018 | $2,804 +9663.1% | $266,800 +4.1% |
| 2017 | $29 | $256,200 +25520% |
| 2016 | $29 +26.2% | $1,000 +66.7% |
| 2014 | $23 +70.9% | $600 |
| 2013 | $13 | $600 |
Find assessor info on the county website
Monthly payment
Est. payment
Payment breakdown
Explore the cost of this home by adjusting the details. Changes won't be saved.Climate risks
Neighborhood: 47725
Nearby schools
Schools provided by the listing agent
- Elementary: Scott
- Middle: North
- High: North
- District: Evansville-Vanderburgh School Corp.
Source: IRMLS. This data may not be complete. We recommend contacting the local school district to confirm school assignments for this home.
Similar homes
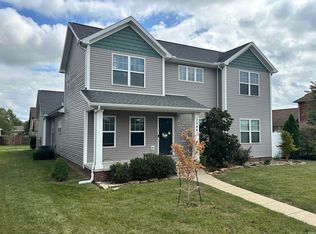
- $349,9004 bd3 ba2.6k sqft15508 Shakespeare Dr, Evansville, IN 47725For Sale
 MLS ID #202631605, Austin Loveless, GOEBEL COMMERCIAL REALTY, INC. IRMLS
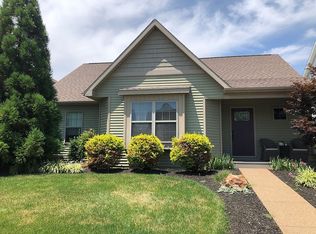
 - $399,9004 bd3 ba2.4k sqft1034 Johannes Ct, Evansville, IN 47725For Sale
 MLS ID #202632697, Kent Brenneman, eXp Realty, LLC. IRMLS
 - $399,9004 bd3 ba2.8k sqft1542 Kings Bridge Rd, Evansville, IN 47725For Sale
 MLS ID #202637325, Julie E Abell, ERA FIRST ADVANTAGE REALTY, INC. IRMLS
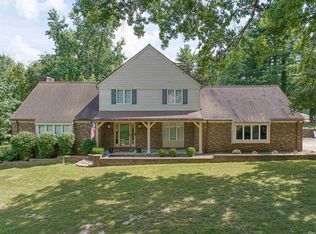
 - $399,9003 bd4 ba3.1k sqft1051 Pine Gate Rd, Evansville, IN 47725For Sale
 MLS ID #202629237, Janice E Miller, ERA FIRST ADVANTAGE REALTY, INC. IRMLS
