Lovely One-Story Well Maintained Home on 5.47 Beautiful Acres in Darmstadt! What a rare find! As you approach the home, you drive along the lake that is shared with the neighbor. The Roof was replaced When you enter the home, you are greeted by the huge covered front porch that serves as an extra outdoor living space in the nicer weather. The spacious Living Room has plenty of room to entertain, and has a gas fireplace, and large reading area with a wall of bookshelves. The Galley Kitchen has updated white cabinets with solid surface countertops, pantry, gas range/oven, microwave, and newer stainless fridge with bottom freezer. The Dining Room is behind the Kitchen and has a wall of windows overlooking the woods, and another wall of built-in cabinets. The Dining Room could be walled off the add a 3rd Bedroom! Off of the Dining Room and Kitchen is a Sunroom with a little free-standing gas fireplace, and an exterior door to the beautiful backyard. The Front Bedroom has a private Full Bath with Tub/Shower. To the side is a second Bedroom that was used as the Master BR, and it has access to the 2nd Full Bath. There is a utility room for the water heater, well for the exterior spigots only, and storage. The home is on City Water and Darmstadt Sewer. The property has Two Garages, each is 1.5 Car. There are also a couple of little sheds, and a small barn with an overhang that used to house 2 horses. This home has so much to offer, and is your chance to own 5.47 private acres in a gorgeous setting!
Active
$349,500
1900 Fleener Rd, Evansville, IN 47725
2beds
1,932sqft
Single Family Residence
Built in 1946
5.47 Acres Lot
$372,800 Zestimate®
$--/sqft
$-- HOA
What's special
Gas fireplaceLittle sheds
- 2 days
- 772
- 92
Zillow last checked:
Listing updated:
Listed by:
Jane Z Crowley Cell:812-760-7334,
RE/MAX REVOLUTION
Source: IRMLS,MLS#: 202644912
Facts & features
Interior
Bedrooms & bathrooms
- Bedrooms: 2
- Bathrooms: 2
- Full bathrooms: 2
- Main level bedrooms: 2
Bedroom 1
- Level: Main
Bedroom 2
- Level: Main
Dining room
- Level: Main
- Area: 330
- Dimensions: 22 x 15
Kitchen
- Level: Main
- Area: 120
- Dimensions: 15 x 8
Living room
- Level: Main
- Area: 506
- Dimensions: 23 x 22
Heating
- Natural Gas, Forced Air, High Efficiency Furnace
Cooling
- Central Air
Appliances
- Included: Dishwasher, Microwave, Refrigerator, Convection Oven, Electric Range, Electric Water Heater
- Laundry: Main Level
Features
- Countertops-Solid Surf, Crown Molding, Split Br Floor Plan, Stand Up Shower, Tub/Shower Combination, Formal Dining Room
- Flooring: Carpet, Vinyl
- Windows: Window Treatments
- Basement: Crawl Space
- Number of fireplaces: 2
- Fireplace features: Living Room, Gas Log, Ventless, Other
Interior area
- Total structure area: 3,864
- Total interior livable area: 1,932 sqft
- Finished area above ground: 1,932
- Finished area below ground: 0
Video & virtual tour
Property
Parking
- Total spaces: 2
- Parking features: Detached, Gravel
- Garage spaces: 2
- Has uncovered spaces: Yes
Features
- Levels: One
- Stories: 1
- Patio & porch: Porch Covered
- Exterior features: Workshop
- Fencing: None
- Has view: Yes
- On waterfront: Yes
- Waterfront features: Waterfront, Lake, Private Beach, Lake Front, Pond
- Frontage length: Channel/Canal Frontage(0),Water Frontage(216)
Lot
- Size: 5.47 Acres
- Features: Irregular Lot, Rolling Slope, 6-9.999, Wooded, Rural, Landscaped
Details
- Additional structures: Outbuilding, Second Garage
- Parcel number: 820313035146.021031
Construction
Type & style
- Home type: SingleFamily
- Architectural style: Ranch
- Property subtype: Single Family Residence
Materials
- Brick, Vinyl Siding
- Foundation: Slab
- Roof: Dimensional Shingles
Condition
- New construction: No
- Year built: 1946
Utilities & green energy
- Electric: CenterPoint Energy
- Gas: CenterPoint Energy
- Sewer: City
- Water: Public
Community & HOA
Community
- Subdivision: None
Location
- Region: Evansville
Financial & listing details
- Tax assessed value: $197,100
- Annual tax amount: $2,178
- Date on market: 10/30/2026
- Listing terms: Cash,Conventional
Estimated market value
$372,800
$339,000 - $410,000
$2,000/mo
Price history
| Date | Event | Price |
|---|---|---|
| 10/30/2026 | Listed for sale | $349,500+16.7% |
Source:  IRMLS #202644912 Report a problem | ||
| 2/2/2022 | Listing removed | -- |
Source:  RE/MAX International Report a problem | ||
| 1/12/2022 | Pending sale | $299,500 |
Source: IRMLS #202149095 Report a problem | ||
| 11/24/2021 | Listed for sale | $299,500 |
Source: IRMLS #202149095 Report a problem | ||
Public tax history
| Year | Property taxes | Tax assessment |
|---|---|---|
| 2025 | $2,044 -8.7% | $197,100 +13.9% |
| 2024 | $2,239 +4% | $173,100 +2.7% |
| 2023 | $2,153 +3.1% | $168,600 -0.7% |
| 2022 | $2,089 +0.8% | $169,800 +7.3% |
| 2021 | $2,073 +4% | $158,200 -0.4% |
| 2020 | $1,994 -48.1% | $158,900 -0.5% |
| 2019 | $3,844 +123.7% | $159,700 -0.1% |
| 2018 | $1,718 -13.5% | $159,800 +0.9% |
| 2017 | $1,986 | $158,400 -3.4% |
| 2016 | $1,986 +5.5% | $163,900 +2.4% |
| 2014 | $1,883 +0.9% | $160,100 +3.2% |
| 2013 | $1,866 +46.3% | $155,100 +11.7% |
| 2012 | $1,275 +7.5% | $138,900 +0.7% |
| 2011 | $1,186 +6.3% | $138,000 +0.7% |
| 2010 | $1,115 +8.7% | $137,000 |
| 2009 | $1,026 | $137,000 +5.4% |
| 2008 | -- | $130,000 -4.8% |
| 2007 | -- | $136,500 |
| 2006 | -- | -- |
| 2003 | -- | $43,300 |
| 2001 | -- | $43,300 |
Find assessor info on the county website
Monthly payment
Est. payment
Payment breakdown
Explore the cost of this home by adjusting the details. Changes won't be saved.Climate risks
Neighborhood: 47725
Nearby schools
Schools provided by the listing agent
- Elementary: Scott
- Middle: North
- High: North
- District: Evansville-Vanderburgh School Corp.
Source: IRMLS. This data may not be complete. We recommend contacting the local school district to confirm school assignments for this home.
Similar homes
- $269,9004 bd2 ba1.8k sqft3727 Stringtown Rd, Evansville, IN 47711For Sale
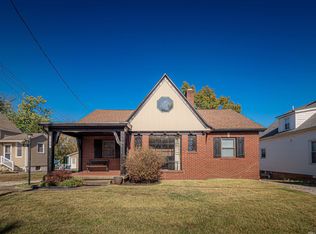 MLS ID #202644988, Katelyn Schoettlin, RyBrand Realty. IRMLS
- $345,0004 bd2 ba2.2k sqft9044 Big Hill Dr, Evansville, IN 47711For Sale
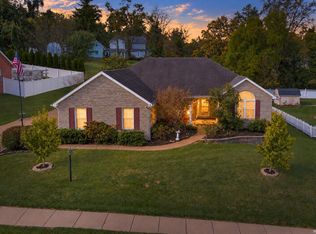 MLS ID #202643520, Christie L Martin, ERA FIRST ADVANTAGE REALTY, INC. IRMLS
- $455,0004 bd3 ba2.4k sqft15220 Old State Rd, Evansville, IN 47725For Sale
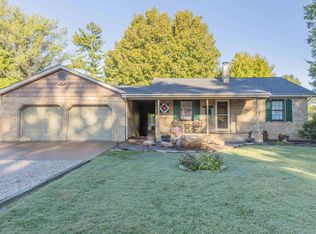 MLS ID #202643616, Randy K Brown, F.C. TUCKER EMGE. IRMLS
- $305,0004 bd3 ba2.7k sqft14701 Honeysuckle Dr, Evansville, IN 47725For Sale
 MLS ID #202637053, Abigail Czoer, KELLER WILLIAMS CAPITAL REALTY. IRMLS
