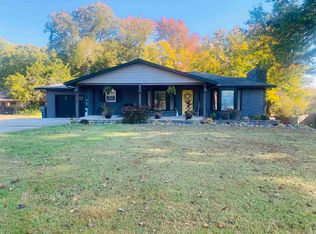
Welcome to this beautifully renovated country home, offering gorgeous updates, plenty of space, and incredible outbuildings that truly set it apart. Situated on 1 acre in the New Harmony area, this charming 3-bedroom, 2.5-bath home has been renovated and is ready to impress. Inside, you'll find inviting living spaces, top-of-the-line appliances, and the comfort of a home that's been updated throughout. A brand-new roof adds even more peace of mind, while the fenced-in yard offers room to relax, entertain, and enjoy the outdoors. As beautiful as the home is, the outbuildings are an attraction all their own. The massive 40x60x16 pole barn is far more than a place to park vehicles or store equipment. It features its own kitchen, half bath, and approximately 600 square feet of loft space, creating an incredible setup for hobbies, projects, gatherings, or simply having the extra room you've always wanted. With its generous dimensions and abundant storage, there's space for a workshop, recreational vehicles, tools, and so much more. The kitchen and half bath make the building especially convenient, and the loft provides another versatile area to make your own. Need even more space? A second 30x32 barn offers additional room for equipment or projects. Having two substantial outbuildings alongside a fully renovated home makes this property a rare find. Whether you're drawn to the beautiful updates, the impressive pole barn, or the peaceful country setting, this property has something special to offer. Enjoy the charm of country living with modern conveniences, a fenced-in yard, and extraordinary space for the things you love. This is one you'll want to see in person.
Active
Price cut: $11K (11/16)
$399,000
4701 Penfold Rd, New Harmony, IN 47631
3beds
2,198sqft
Single Family Residence
Built in 1900
1 Acres Lot
$387,000 Zestimate®
$--/sqft
$-- HOA
What's special
Inviting living spacesTop-of-the-line appliancesFully renovated homeBeautifully renovated country homeBrand-new roof
- 23 days
- 878
- 64
Zillow last checked:
Listing updated:
Listed by:
Lauren Lagenour 812-449-8037,
Catanese Real Estate
Source: IRMLS,MLS#: 202644556
Facts & features
Interior
Bedrooms & bathrooms
- Bedrooms: 3
- Bathrooms: 3
- Full bathrooms: 2
- 1/2 bathrooms: 1
- Main level bedrooms: 3
Bedroom 1
- Level: Main
Bedroom 2
- Level: Main
Dining room
- Level: Main
- Area: 99
- Dimensions: 9 x 11
Family room
- Level: Main
- Area: 360
- Dimensions: 20 x 18
Kitchen
- Level: Main
- Area: 176
- Dimensions: 16 x 11
Living room
- Level: Main
- Area: 480
- Dimensions: 24 x 20
Heating
- Forced Air
Cooling
- Central Air
Appliances
- Included: Refrigerator, Electric Range
Features
- Basement: Partial,Unfinished
- Number of fireplaces: 1
- Fireplace features: Living Room
Interior area
- Total structure area: 2,618
- Total interior livable area: 2,198 sqft
- Finished area above ground: 2,198
- Finished area below ground: 0
Video & virtual tour
Property
Features
- Levels: One
- Stories: 1
- Fencing: Wood
Lot
- Size: 1 Acres
- Dimensions: 195x183
- Features: Other
Details
- Additional structures: Pole/Post Building
- Parcel number: 650812100012.000006
Construction
Type & style
- Home type: SingleFamily
- Property subtype: Single Family Residence
Materials
- Brick
Condition
- New construction: No
- Year built: 1900
Utilities & green energy
- Sewer: Septic Tank
- Water: City
Community & HOA
Community
- Subdivision: None
Location
- Region: New Harmony
Financial & listing details
- Tax assessed value: $215,100
- Annual tax amount: $1,775
- Date on market: 10/28/2026
- Listing terms: Cash,Conventional,FHA,USDA Loan,VA Loan
Estimated market value
$387,000
$368,000 - $406,000
$1,989/mo
Price history
| Date | Event | Price |
|---|---|---|
| 11/16/2026 | Price change | $399,000-2.7% |
Source:  IRMLS #202644556 Report a problem | ||
| 11/7/2026 | Price change | $410,000-4.7% |
Source: IRMLS #202644556 Report a problem | ||
| 10/28/2026 | Listed for sale | $430,000+7.5% |
Source: IRMLS #202644556 Report a problem | ||
| 10/20/2026 | Listing removed | -- |
Source: Owner Report a problem | ||
| 9/15/2026 | Listed for sale | $399,900+183.6%$182/sqft |
Source: Owner Report a problem | ||
| 6/7/2024 | Sold | $141,000 |
Source: IRMLS #202409569 Report a problem | ||
Public tax history
| Year | Property taxes | Tax assessment |
|---|---|---|
| 2025 | $2,601 +8.3% | $215,100 +31.4% |
| 2024 | $2,401 +144.3% | $163,700 +19.8% |
| 2023 | $983 +26.4% | $136,700 +7.7% |
| 2022 | $777 +1.8% | $126,900 +19.4% |
| 2021 | $764 -11.7% | $106,300 +0.1% |
| 2020 | $864 +43.1% | $106,200 -6.7% |
| 2019 | $604 +14.6% | $113,800 +3.1% |
| 2018 | $527 +5.9% | $110,400 +4.1% |
| 2017 | $498 +14% | $106,100 |
| 2016 | $437 +25% | $106,100 +9.6% |
| 2014 | $350 +0.7% | $96,800 -1.2% |
| 2013 | $347 -2.3% | $98,000 +0.2% |
| 2012 | $356 +193.7% | $97,800 +76.2% |
| 2011 | $121 -16.5% | $55,500 -11.9% |
| 2010 | $145 -7.2% | $63,000 +1.4% |
| 2009 | $156 | $62,100 |
Find assessor info on the county website
Monthly payment
Est. payment
Payment breakdown
Explore the cost of this home by adjusting the details. Changes won't be saved.Climate risks
Neighborhood: 47631
Nearby schools
Schools provided by the listing agent
- Elementary: North
- Middle: North Posey
- High: North Posey
- District: MSD of North Posey County
Source: IRMLS. This data may not be complete. We recommend contacting the local school district to confirm school assignments for this home.
Similar homes
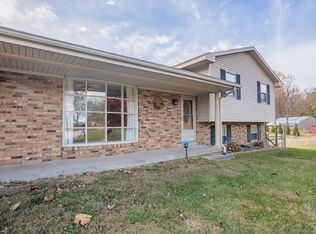
- $359,9003 bd3 ba2.5k sqft1004 Church St, New Harmony, IN 47631For Sale
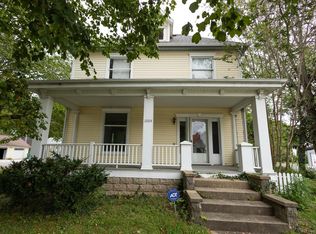 MLS ID #202640126, Drew Mathews, F.C. TUCKER EMGE. IRMLS
- $380,0003 bd3 ba2.6k sqft4400 Aj Dr N, Wadesville, IN 47638For Sale
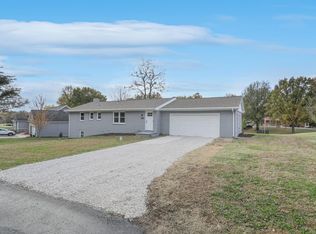 MLS ID #202647320, Erika Strong, @properties. IRMLS
- $274,9004 bd2 ba2.8k sqft922 Granary St, New Harmony, IN 47631For Sale
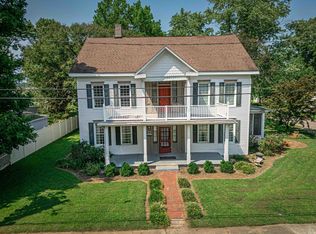 MLS ID #202633210, Aaron Wilson, Hahn Kiefer Real Estate Services. IRMLS
- $399,9993 bd3 ba2.8k sqft2701 W Mill Rd, Evansville, IN 47720For Sale
 MLS ID #202644579, Heidi Stunkel, Key Associates Signature Realty. IRMLS
- $279,9003 bd2 ba1.5k sqft11600 Roedel Dr, Evansville, IN 47712For Sale
 MLS ID #96149, THE HARRIS GROUP, Keller Williams Elite. Greater Owensboro Realtor Association
