Welcome to 922 Granary Street, a beautiful historic home located in the heart of New Harmony! Built in 1863, this distinctive 4-bedroom, 2-bath home offers 2,838 square feet of living space and showcases the character and charm that make New Harmony homes so special. The classic exterior immediately catches your attention with its covered front porch, upper balcony, traditional architectural details, brick walkway, mature trees, and attractive landscaping. Inside, the spacious floor plan provides plenty of room for everyday living and entertaining, including the convenience of a main-level bedroom. Situated on a corner lot measuring approximately 82’ x 116’, the property also includes a detached 2-car garage, offering additional parking and storage space. Central air, city water, and city sewer add modern convenience to this historic property. Homes with this much character, history, and living space are a special find in New Harmony. Don’t miss your opportunity to make 922 Granary Street your new home!
Active
Price cut: $25K (10/8)
$274,900
922 Granary St, New Harmony, IN 47631
4beds
2,838sqft
Single Family Residence
Built in 1863
9,512 Square Feet Lot
$270,000 Zestimate®
$--/sqft
$-- HOA
What's special
Brick walkwayCentral airAttractive landscapingCovered front porchClassic exteriorSpacious floor planMain-level bedroom
- 93 days
- 831
- 54
Zillow last checked:
Listing updated:
Listed by:
Aaron Wilson Office:812-477-6980,
Hahn Kiefer Real Estate Services
Source: IRMLS,MLS#: 202633210
Facts & features
Interior
Bedrooms & bathrooms
- Bedrooms: 4
- Bathrooms: 2
- Full bathrooms: 2
- Main level bedrooms: 1
Bedroom 1
- Level: Main
Bedroom 2
- Level: Upper
Heating
- Electric, Natural Gas
Cooling
- Central Air
Features
- Basement: Crawl Space,Cellar
- Has fireplace: No
Interior area
- Total structure area: 5,676
- Total interior livable area: 2,838 sqft
- Finished area above ground: 2,838
- Finished area below ground: 0
Video & virtual tour
Property
Parking
- Total spaces: 2
- Parking features: Detached
- Garage spaces: 2
Features
- Levels: Two and Half Story
- Stories: 2.5
Lot
- Size: 9,512 Square Feet
- Dimensions: 82 x 116
- Features: Corner Lot, 0-2.9999
Details
- Parcel number: 652536430008.000007
Construction
Type & style
- Home type: SingleFamily
- Property subtype: Single Family Residence
Materials
- Brick, Vinyl Siding
Condition
- New construction: No
- Year built: 1863
Utilities & green energy
- Sewer: City
- Water: City
Community & HOA
Community
- Subdivision: None
Location
- Region: New Harmony
Financial & listing details
- Tax assessed value: $252,300
- Annual tax amount: $1,488
- Date on market: 8/14/2026
Estimated market value
$270,000
$257,000 - $284,000
$1,909/mo
Price history
| Date | Event | Price |
|---|---|---|
| 10/8/2026 | Price change | $274,900-8.3% |
Source:  IRMLS #202633210 Report a problem | ||
| 9/9/2026 | Price change | $299,900-7.7% |
Source: IRMLS #202633210 Report a problem | ||
| 8/24/2026 | Price change | $324,900-7.1% |
Source: IRMLS #202633210 Report a problem | ||
| 8/14/2026 | Listed for sale | $349,900 |
Source: IRMLS #202633210 Report a problem | ||
Public tax history
| Year | Property taxes | Tax assessment |
|---|---|---|
| 2025 | $3,260 +115.9% | $252,300 +5.5% |
| 2024 | $1,510 | $239,200 +50.6% |
| 2023 | -- | $158,800 +6.7% |
| 2022 | $1,380 -0.9% | $148,800 +7.8% |
| 2021 | $1,393 +13.5% | $138,000 -2.7% |
| 2020 | $1,227 -41.4% | $141,800 +7.7% |
| 2019 | $2,094 +8.2% | $131,700 +3.7% |
| 2018 | $1,936 +6.6% | $127,000 +5.2% |
| 2017 | $1,816 +117.1% | $120,700 -0.1% |
| 2016 | $837 +3% | $120,800 +3% |
| 2014 | $813 -0.8% | $117,300 -1.3% |
| 2013 | $819 +6.1% | $118,900 +3.7% |
| 2012 | $772 -32.5% | $114,700 -21% |
| 2010 | $1,144 +19.3% | $145,200 +2.3% |
| 2009 | $959 | $142,000 |
Find assessor info on the county website
Monthly payment
Est. payment
Payment breakdown
Explore the cost of this home by adjusting the details. Changes won't be saved.Climate risks
Neighborhood: 47631
Nearby schools
Schools provided by the listing agent
- Elementary: North
- Middle: North Posey
- High: North Posey
- District: MSD of North Posey County
Source: IRMLS. This data may not be complete. We recommend contacting the local school district to confirm school assignments for this home.
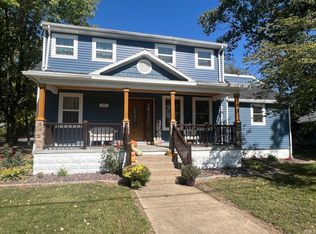
Similar homes
- $359,9003 bd3 ba2.5k sqft1004 Church St, New Harmony, IN 47631For Sale
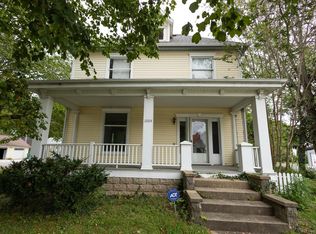 MLS ID #202640126, Drew Mathews, F.C. TUCKER EMGE. IRMLS
- $410,0003 bd3 ba2.1k sqft4701 Penfold Rd, New Harmony, IN 47631For Sale
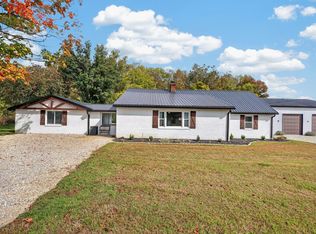 MLS ID #202644556, Lauren Lagenour, Catanese Real Estate. IRMLS
- $--4 bd2 ba1.9k sqft11701 Murphy Rd, Poseyville, IN 47633Auction
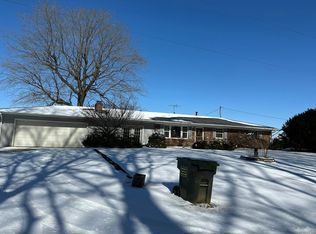 Auction.com 2
- $259,9004 bd3 ba2.2k sqft2577 Juanita Ave, Wadesville, IN 47638For Sale
 MLS ID #202642588, Aaron Wilson, Hahn Kiefer Real Estate Services. IRMLS
- $279,9003 bd2 ba1.5k sqft11600 Roedel Dr, Evansville, IN 47712For Sale
 MLS ID #96149, THE HARRIS GROUP, Keller Williams Elite. Greater Owensboro Realtor Association
- $225,0004 bd4 ba2.8k sqft215 3rd St, Carmi, IL 62821For Sale
 MLS ID #PA1263957, Celia Robertson, HOUSE 2 HOME REALTY. RMLS Alliance as distributed by MLS GRID
