Beautifully renovated and restored historic masterpiece located centrally in the heart of Mount Vernon. Welcome to the lovely 3 bedroom 2 bathroom Italiante-style home featuring luxurious space with endless updates and upgrades. Newer roof, newer HVAC, newer windows, updated plumbing and electrical, new sidewalks and meticulously curated landscaping. Enjoy all the convenience of this homes modern updates that delicately preserve the historic charm. From the restored cornices and the preserved brick exterior to the cozy private patio and sprawling yard space, you will find the comfort and grace that inspires your home search to end here! Expansive living room layout complete with electric fireplace leading into the spacious well planned kitchen and dining areas, where updated appliances make daily living a breeze. Main level bedrooms have larger layouts for space and design ease as well as the upper level primary bedroom with sitting cove, full bath and gorgeous river front views. Let this charming nostalgic historic property be your new destination home!
Active
$229,900
219 E 2nd St, Mount Vernon, IN 47620
3beds
2,029sqft
Single Family Residence
Built in 1880
5,662 Square Feet Lot
$222,000 Zestimate®
$--/sqft
$-- HOA
What's special
Electric fireplaceMeticulously curated landscapingRestored cornicesPreserved brick exteriorGorgeous river front viewsNew sidewalksCozy private patio
- 25 days
- 1,079
- 109
Zillow last checked:
Listing updated:
Listed by:
Stephanie Robles Cell:812-449-6565,
KELLER WILLIAMS CAPITAL REALTY
Source: IRMLS,MLS#: 202638427
Facts & features
Interior
Bedrooms & bathrooms
- Bedrooms: 3
- Bathrooms: 2
- Full bathrooms: 2
- Main level bedrooms: 3
Bedroom 1
- Level: Main
Bedroom 2
- Level: Main
Heating
- Forced Air
Cooling
- Central Air
Appliances
- Included: Dishwasher, Refrigerator
Features
- Walk-In Closet(s)
- Flooring: Carpet, Laminate
- Windows: Window Treatments
- Basement: Cellar,Block,Brick
- Number of fireplaces: 1
- Fireplace features: Living Room, Electric
Interior area
- Total structure area: 2,269
- Total interior livable area: 2,029 sqft
- Finished area above ground: 2,029
- Finished area below ground: 0
Video & virtual tour
Property
Parking
- Parking features: Gravel
- Has uncovered spaces: Yes
Features
- Patio & porch: Patio
- Has view: Yes
- View description: Water
- Has water view: Yes
- Water view: Water
Lot
- Size: 5,662 Square Feet
- Dimensions: 40X140
- Features: Corner Lot, Level, City/Town/Suburb
Details
- Parcel number: 652708141061.000018
Construction
Type & style
- Home type: SingleFamily
- Architectural style: Colonial
- Property subtype: Single Family Residence
Materials
- Brick
Condition
- New construction: No
- Year built: 1880
Utilities & green energy
- Electric: CenterPoint Energy
- Gas: CenterPoint Energy
- Sewer: City
- Water: City, Mt. Vernon Water Works
Community & HOA
Community
- Security: Closed Circuit Camera(s)
- Subdivision: None
Location
- Region: Mount Vernon
Financial & listing details
- Tax assessed value: $137,800
- Annual tax amount: $1,416
- Date on market: 9/17/2026
- Listing terms: Contract,Conventional,FHA,USDA Loan
Estimated market value
$222,000
$211,000 - $233,000
$1,755/mo
Price history
| Date | Event | Price |
|---|---|---|
| 9/17/2026 | Listed for sale | $229,900+31.4% |
Source:  IRMLS #202638427 Report a problem IRMLS #202638427 Report a problem | ||
| 8/2/2023 | Sold | $175,000-11.6% |
Source: IRMLS #202303511 Report a problem | ||
| 7/11/2023 | Pending sale | $198,000 |
Source: IRMLS #202303511 Report a problem | ||
| 6/7/2023 | Price change | $198,000-7.9% |
Source: IRMLS #202303511 Report a problem | ||
| 5/31/2023 | Pending sale | $215,000 |
Source: IRMLS #202303511 Report a problem | ||
| 4/27/2023 | Price change | $215,000-4.2% |
Source: IRMLS #202303511 Report a problem | ||
| 3/22/2023 | Pending sale | $224,500 |
Source: IRMLS #202303511 Report a problem | ||
| 2/13/2023 | Price change | $224,500-6.3% |
Source: IRMLS #202303511 Report a problem | ||
| 2/7/2023 | Listed for sale | $239,500 |
Source: IRMLS #202303511 Report a problem | ||
Public tax history
| Year | Property taxes | Tax assessment |
|---|---|---|
| 2025 | $1,340 +12.2% | $137,800 +105.7% |
| 2024 | $1,194 | $67,000 +12.2% |
| 2023 | -- | $59,700 +6.8% |
| 2022 | $1,040 +46.5% | $55,900 +7.5% |
| 2021 | $710 +3.2% | $52,000 +46.5% |
| 2020 | $688 +4.6% | $35,500 +3.2% |
| 2019 | $658 +0.3% | $34,400 +4.6% |
| 2018 | $656 +2.2% | $32,900 +0.3% |
| 2017 | $642 +2.6% | $32,800 +2.2% |
| 2016 | $626 -1.9% | $32,100 +0.6% |
| 2014 | $638 -0.3% | $31,900 -0.3% |
| 2013 | $640 +3.6% | $32,000 +3.6% |
| 2012 | $618 -3.7% | $30,900 -3.7% |
| 2011 | $642 -38% | $32,100 -38% |
| 2010 | $1,036 -4.4% | $51,800 -4.4% |
| 2009 | $1,084 | $54,200 |
Find assessor info on the county website
Monthly payment
Est. payment
Payment breakdown
Explore the cost of this home by adjusting the details. Changes won't be saved.Climate risks
Neighborhood: 47620
Nearby schools
Schools provided by the listing agent
- Elementary: West
- Middle: Mount Vernon
- High: Mount Vernon
- District: MSD of Mount Vernon
Source: IRMLS. This data may not be complete. We recommend contacting the local school district to confirm school assignments for this home.
Similar homes
- $224,9003 bd2 ba2k sqft1812 Hereford Dr, Mount Vernon, IN 47620For Sale
 MLS ID #202641313, Jacy Gowen, Weichert Realtors-The Schulz Group. IRMLS
 - $220,0003 bd3 ba1.6k sqft324 W 9th St, Mount Vernon, IN 47620For Sale
 MLS ID #202630317, Emily Gordon, @properties. IRMLS
 - $219,9003 bd2 ba1.7k sqft1107 E 5th St, Mount Vernon, IN 47620For Sale
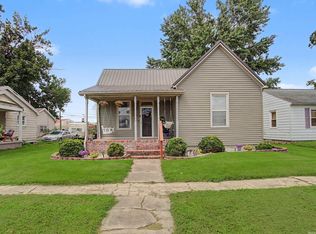 MLS ID #202632532, Aaron Wilson, Hahn Kiefer Real Estate Services. IRMLS
 - $240,0003 bd2 ba2.3k sqft314 Riviera Dr, Mount Vernon, IN 47620For Sale
 MLS ID #202636074, Jaycob Stewart-Givens, F.C. TUCKER EMGE. IRMLS
 - $234,9003 bd2 ba1.4k sqft2549 Wood Dr, Henderson, KY 42420For Sale
 MLS ID #260560, Coleman Tramill, F.C. TUCKER/COLLIER. HAMLS
