This beautiful 2 bedroom, 1.5 bath home in Mount Vernon is full of charm and updates. You’ll love spending time on the enclosed front porch—an extra living space with tons of natural light. Step inside and you will find beautifully refurbished original hardwood floors and tall ceilings, giving the home so much character, while the updated kitchen brings in today’s style with new cabinets, quartz countertops, stainless steel appliances, and plenty of storage. There is also a separate laundry area right off the kitchen for added convenience. The outside has great curb appeal and a 1-car carport for easy parking, as well as, a cute little cottage out back next to the workshop, both included with the property. Other updates you will want to take note of include: updated electrical throughout, Newer roof, doors, hot water heater, lifetime guaranteed replacement windows, A/C, CO2/smoke detectors, chimney stack & smart thermostat. This home is the perfect mix of modern amenities and charm, and is move-in ready.
Active
Price cut: $6K (8/10)
$143,000
531 E 5th St, Mount Vernon, IN 47620
2beds
1,026sqft
Single Family Residence
Built in 1900
6,534 Square Feet Lot
$137,900 Zestimate®
$--/sqft
$-- HOA
What's special
- 408 days
- 175
- 11
Zillow last checked:
Listing updated:
Listed by:
Trae Dauby Cell:812-777-4611,
Dauby Real Estate
Source: IRMLS,MLS#: 202534644
Facts & features
Interior
Bedrooms & bathrooms
- Bedrooms: 2
- Bathrooms: 2
- Full bathrooms: 1
- 1/2 bathrooms: 1
- Main level bedrooms: 2
Bedroom 1
- Level: Main
Bedroom 2
- Level: Main
Kitchen
- Level: Main
- Area: 143
- Dimensions: 13 x 11
Living room
- Level: Main
- Area: 182
- Dimensions: 14 x 13
Heating
- Forced Air
Cooling
- Central Air
Appliances
- Included: Range/Oven Hook Up Elec
- Laundry: Electric Dryer Hookup, Main Level, Washer Hookup
Features
- Ceiling-9+, Ceiling Fan(s), Tub/Shower Combination
- Basement: Unfinished,Block
- Number of fireplaces: 1
- Fireplace features: Living Room
Interior area
- Total structure area: 1,506
- Total interior livable area: 1,026 sqft
- Finished area above ground: 1,026
- Finished area below ground: 0
Video & virtual tour
Property
Parking
- Total spaces: 1
- Parking features: Carport
- Has garage: Yes
- Carport spaces: 1
Features
- Levels: One
- Stories: 1
- Patio & porch: Enclosed
Lot
- Size: 6,534 Square Feet
- Dimensions: 45X140
- Features: Level, 0-2.9999
Details
- Parcel number: 652708110022.000018
Construction
Type & style
- Home type: SingleFamily
- Property subtype: Single Family Residence
Materials
- Aluminum Siding, Vinyl Siding
Condition
- New construction: No
- Year built: 1900
Utilities & green energy
- Sewer: Public Sewer
- Water: Public
Community & HOA
Community
- Subdivision: None
Location
- Region: Mount Vernon
Financial & listing details
- Annual tax amount: $872
- Date on market: 8/28/2025
Estimated market value
$137,900
$131,000 - $145,000
$1,266/mo
Price history
| Date | Event | Price |
|---|---|---|
| 8/10/2026 | Price change | $143,000-4% |
Source:  IRMLS #202534644 Report a problem IRMLS #202534644 Report a problem | ||
| 6/23/2026 | Price change | $149,000-3.9% |
Source: IRMLS #202534644 Report a problem | ||
| 5/12/2026 | Price change | $155,000-2.2% |
Source: IRMLS #202534644 Report a problem | ||
| 3/24/2026 | Listed for sale | $158,500 |
Source: IRMLS #202534644 Report a problem | ||
| 2/16/2026 | Pending sale | $158,500 |
Source: IRMLS #202534644 Report a problem | ||
| 2/11/2026 | Price change | $158,500-0.3% |
Source: IRMLS #202534644 Report a problem | ||
| 8/28/2025 | Listed for sale | $159,000 |
Source: IRMLS #202534644 Report a problem | ||
| 8/21/2025 | Listing removed | $159,000 |
Source: IRMLS #202445011 Report a problem | ||
| 7/24/2025 | Price change | $159,000-2.5% |
Source: IRMLS #202445011 Report a problem | ||
| 4/28/2025 | Price change | $163,000-3% |
Source: IRMLS #202445011 Report a problem | ||
| 4/7/2025 | Price change | $168,000-2.8% |
Source: IRMLS #202445011 Report a problem | ||
| 2/9/2025 | Price change | $172,900-2.3% |
Source: IRMLS #202445011 Report a problem | ||
| 12/17/2024 | Price change | $177,000-1.7% |
Source: IRMLS #202445011 Report a problem | ||
| 11/21/2024 | Listed for sale | $180,000+9.1% |
Source: IRMLS #202445011 Report a problem | ||
| 3/31/2022 | Pending sale | $165,000 |
Source: IRMLS #202210595 Report a problem | ||
| 3/30/2022 | Listed for sale | $165,000 |
Source: IRMLS #202210595 Report a problem | ||
Public tax history
Tax history is unavailable.
Monthly payment
Est. payment
Payment breakdown
Explore the cost of this home by adjusting the details. Changes won't be saved.Climate risks
Neighborhood: 47620
Nearby schools
Schools provided by the listing agent
- Elementary: West
- Middle: Mount Vernon
- High: Mount Vernon
- District: MSD of Mount Vernon
Source: IRMLS. This data may not be complete. We recommend contacting the local school district to confirm school assignments for this home.

Similar homes
- $138,5002 bd1 ba1.4k sqft505 W 2nd St, Mount Vernon, IN 47620For Sale
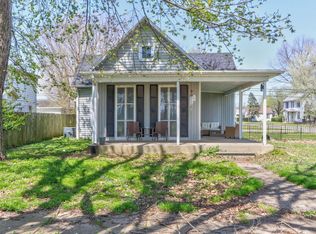 MLS ID #202617998, Trae Dauby, Dauby Real Estate. IRMLS
 - $150,0003 bd1 ba997 sqft1128 E 2nd St, Mount Vernon, IN 47620For Sale
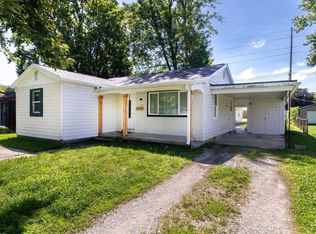 MLS ID #202620652, Colton Glaser, KELLER WILLIAMS CAPITAL REALTY. IRMLS
 - $144,9003 bd1 ba1.1k sqft631 W 8th St, Mount Vernon, IN 47620For Sale
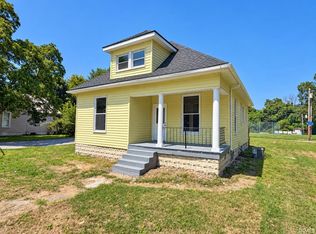 MLS ID #202635078, Grant A Waldroup, F.C. TUCKER EMGE. IRMLS
 - $--2 bd1 ba1.1k sqft929 W 3rd St, Mount Vernon, IN 47620Auction
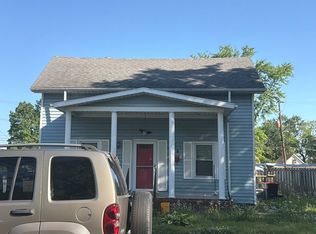 Auction.com 1
 - $149,9003 bd1 ba1.2k sqft700 Pike St, Uniontown, KY 42461For Sale
 MLS ID #260411, Dede Mcpeake, Duncan and Associates. HAMLS
 - $139,9002 bd1 ba1.4k sqft410 Main St, Corydon, KY 42406For SaleMLS ID #260436, Harris Group, Keller Williams Elite. HAMLS
- $149,9002 bd1 ba972 sqft537 Fair St, Henderson, KY 42420For SaleMLS ID #260373, Jordan Potter, Key Associates Signature Realty. HAMLS
