Clean, well-maintained, and move-in ready - this 3 bedroom home offers a comfortable layout with many major updates completed in 2024, including the roof, windows, HVAC, plumbing, gutters, cabinets, and more. Inside, you’ll find a bright living area, an updated kitchen with ample cabinet space, and good-sized bedrooms with plenty of storage throughout. The home has been exceptionally well kept and offers an easy, low-stress move for the next owner. Outside features include a covered back patio, carport, detached 3.5-car garage, and a separate workshop with electricity - providing plenty of space for storage, hobbies, or projects.
Active
Price cut: $5.1K (10/12)
$144,900
1128 E 2nd St, Mount Vernon, IN 47620
3beds
997sqft
Single Family Residence
Built in 1958
8,276 Square Feet Lot
$143,700 Zestimate®
$--/sqft
$-- HOA
What's special
- 136 days
- 187
- 17
Zillow last checked:
Listing updated:
Listed by:
Colton Glaser Cell:812-677-8090,
KELLER WILLIAMS CAPITAL REALTY
Source: IRMLS,MLS#: 202620652
Facts & features
Interior
Bedrooms & bathrooms
- Bedrooms: 3
- Bathrooms: 1
- Full bathrooms: 1
- Main level bedrooms: 3
Bedroom 1
- Level: Main
Bedroom 2
- Level: Main
Kitchen
- Level: Main
- Area: 182
- Dimensions: 14 x 13
Living room
- Level: Main
- Area: 204
- Dimensions: 17 x 12
Heating
- Natural Gas, Forced Air
Cooling
- Central Air
Appliances
- Included: Dishwasher, Microwave
Features
- Basement: Crawl Space
- Has fireplace: No
Interior area
- Total structure area: 997
- Total interior livable area: 997 sqft
- Finished area above ground: 997
- Finished area below ground: 0
Video & virtual tour
Property
Parking
- Total spaces: 3.5
- Parking features: Detached
- Garage spaces: 3.5
Features
- Levels: One
- Stories: 1
Lot
- Size: 8,276 Square Feet
- Dimensions: 58 x 143
- Features: Level
Details
- Parcel number: 652709212003.000018
Construction
Type & style
- Home type: SingleFamily
- Property subtype: Single Family Residence
Materials
- Vinyl Siding
Condition
- New construction: No
- Year built: 1958
Utilities & green energy
- Sewer: City
- Water: City
Community & HOA
Community
- Subdivision: Maple Wood(s) / Maplewood(s)
Location
- Region: Mount Vernon
Financial & listing details
- Tax assessed value: $84,700
- Annual tax amount: $678
- Date on market: 5/29/2026
Estimated market value
$143,700
$137,000 - $151,000
$1,301/mo
Price history
| Date | Event | Price |
|---|---|---|
| 10/12/2026 | Price change | $144,900-3.4% |
Source:  IRMLS #202620652 Report a problem IRMLS #202620652 Report a problem | ||
| 9/1/2026 | Listed for sale | $150,000 |
Source: IRMLS #202620652 Report a problem | ||
| 7/21/2026 | Pending sale | $150,000 |
Source: IRMLS #202620652 Report a problem | ||
| 6/19/2026 | Price change | $150,000-3.2% |
Source: IRMLS #202620652 Report a problem | ||
| 5/29/2026 | Price change | $155,000-2.2% |
Source: IRMLS #202620652 Report a problem | ||
| 5/3/2026 | Listed for sale | $158,500+11.6%$159/sqft |
Source: Owner Report a problem | ||
| 12/13/2024 | Sold | $142,000-2.1% |
Source: IRMLS #202443421 Report a problem | ||
| 11/8/2024 | Pending sale | $145,000 |
Source: IRMLS #202443421 Report a problem | ||
| 11/4/2024 | Listed for sale | $145,000$145/sqft |
Source: Owner Report a problem | ||
Public tax history
| Year | Property taxes | Tax assessment |
|---|---|---|
| 2025 | $663 -63.6% | $84,700 +10.7% |
| 2024 | $1,821 +87.6% | $76,500 +3.7% |
| 2023 | $970 +62.6% | $73,800 +6.3% |
| 2022 | $597 -5.8% | $69,400 +7.8% |
| 2021 | $633 +4.3% | $64,400 -3.3% |
| 2020 | $607 +5.9% | $66,600 +2.5% |
| 2019 | $573 -16.2% | $65,000 +4.2% |
| 2018 | $684 -4.1% | $62,400 +0.3% |
| 2017 | $713 +3.4% | $62,200 -4.7% |
| 2016 | $690 +3.3% | $65,300 +2% |
| 2014 | $668 +1% | $64,000 +0.5% |
| 2013 | $661 0% | $63,700 +0.8% |
| 2012 | $662 +1.9% | $63,200 -6.2% |
| 2011 | $649 -2.7% | $67,400 -1.6% |
| 2010 | $667 +15.6% | $68,500 |
| 2009 | $577 | $68,500 +16.5% |
| 2006 | -- | $58,800 |
| 2005 | -- | $58,800 |
Find assessor info on the county website
Monthly payment
Est. payment
Payment breakdown
Explore the cost of this home by adjusting the details. Changes won't be saved.Climate risks
Neighborhood: 47620
Nearby schools
Schools provided by the listing agent
- Elementary: Marrs
- Middle: Mount Vernon
- High: Mount Vernon
- District: MSD of Mount Vernon
Source: IRMLS. This data may not be complete. We recommend contacting the local school district to confirm school assignments for this home.

Similar homes
- $160,0003 bd1 ba1.1k sqft823 E Sherman St, Mount Vernon, IN 47620For Sale
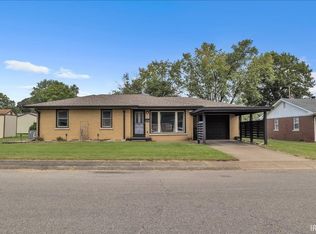 MLS ID #202637328, Shaun Angel, RE/MAX REVOLUTION. IRMLS
 - $139,9002 bd1 ba1.3k sqft1137 E 2nd St, Mount Vernon, IN 47620For Sale
 MLS ID #202629308, Colton Glaser, KELLER WILLIAMS CAPITAL REALTY. IRMLS
 - $144,9003 bd1 ba1.1k sqft631 W 8th St, Mount Vernon, IN 47620For Sale
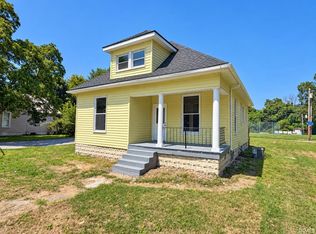 MLS ID #202635078, Grant A Waldroup, F.C. TUCKER EMGE. IRMLS
 - $169,9004 bd1 ba1.4k sqft902 E 2nd St, Mount Vernon, IN 47620For Sale
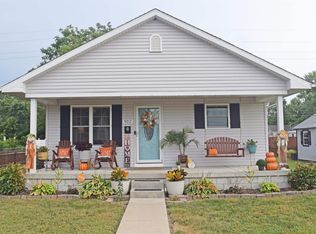 MLS ID #202637400, A.J. Naas, F.C. TUCKER EMGE. IRMLS
 - $149,9003 bd1 ba1.2k sqft700 Pike St, Uniontown, KY 42461For Sale
 MLS ID #260411, Dede Mcpeake, Duncan and Associates. HAMLS
 - $149,9003 bd2 ba1.3k sqft8914 Martin Martin Rd, Henderson, KY 42420For SaleMLS ID #260145, Tara Dixon, ERA FIRST ADVANTAGE. HAMLS
- $149,9002 bd1 ba972 sqft537 Fair St, Henderson, KY 42420For SaleMLS ID #260373, Jordan Potter, Key Associates Signature Realty. HAMLS
