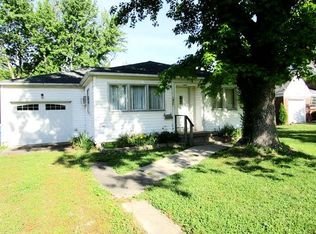
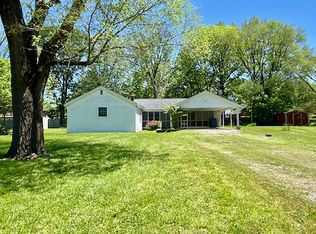
Move-In Ready 3-Bedroom Home with Beautiful Updates! This charming 3-bedroom, 1-bath home was thoughtfully renovated in 2024 and is ready for its new owners. Beautiful original hardwood floors and tile flooring flow throughout the home, adding character and timeless appeal. The bright kitchen features updated white cabinetry, newer appliances, and plenty of natural light from the numerous windows throughout the home. Replacement windows and a metal roof provide added peace of mind. Enjoy relaxing on the large front deck or in the inviting sunroom, perfect for morning coffee or additional living space. The home also offers a spacious laundry room, convenient hallway closet and drawer storage, and a 2-car attached garage complete with shelving for extra organization. Outside, the large yard provides plenty of room for entertaining, recreation, gardening, or pets. The fenced backyard includes a fire pit for enjoying evenings outdoors, while the oversized concrete driveway provides abundant parking. With its 2024 renovation, desirable features, generous yard, and move-in-ready condition, this home is a wonderful opportunity for anyone looking for comfort, character, and convenience.
New
$142,500
534 Tar Spring Dr, Carmi, IL 62821
3beds
1,315sqft
Single Family Residence
Built in 1956
0.27 Acres Lot
$118,200 Zestimate®
$108/sqft
$-- HOA
What's special
Inviting sunroomBright kitchenLarge front deckBeautiful original hardwood floorsReplacement windowsSpacious laundry roomMetal roof
- 1 day
- 123
- 9
Zillow last checked:
Listing updated:
Listed by:
Hope Williams 618-838-0508,
Keller Williams Pinnacle - MTV
Source: MRED as distributed by MLS GRID,MLS#: 12756693
Facts & features
Interior
Bedrooms & bathrooms
- Bedrooms: 3
- Bathrooms: 1
- Full bathrooms: 1
Rooms
- Room types: Heated Sun Room
Primary bedroom
- Features: Flooring (Hardwood)
- Level: Main
- Area: 143 Square Feet
- Dimensions: 13X11
Bedroom 2
- Features: Flooring (Hardwood)
- Level: Main
- Area: 110 Square Feet
- Dimensions: 10X11
Bedroom 3
- Features: Flooring (Hardwood)
- Level: Main
- Area: 120 Square Feet
- Dimensions: 10X12
Other
- Features: Flooring (Other)
- Level: Main
- Area: 160 Square Feet
- Dimensions: 16X10
Kitchen
- Features: Kitchen (Eating Area-Table Space), Flooring (Tile)
- Level: Main
- Area: 120 Square Feet
- Dimensions: 12X10
Laundry
- Features: Flooring (Tile)
- Level: Main
- Area: 84 Square Feet
- Dimensions: 12X7
Living room
- Features: Flooring (Hardwood)
- Level: Main
- Area: 252 Square Feet
- Dimensions: 18X14
Heating
- Electric
Cooling
- Central Air
Appliances
- Included: Range, Microwave, Refrigerator, Washer, Dryer
- Laundry: Electric Dryer Hookup
Features
- Replacement Windows
- Flooring: Laminate
- Windows: Replacement Windows
- Basement: Crawl Space
Interior area
- Total structure area: 1,315
- Total interior livable area: 1,315 sqft
Property
Parking
- Total spaces: 5
- Parking features: Concrete, Yes, Attached, Garage
- Attached garage spaces: 2
Features
- Stories: 1
- Patio & porch: Deck
Lot
- Size: 0.27 Acres
- Dimensions: 154 x 75
Details
- Parcel number: 1324202029
- Special conditions: Corporate Relo
Construction
Type & style
- Home type: SingleFamily
- Architectural style: Ranch
- Property subtype: Single Family Residence
Materials
- Vinyl Siding
- Roof: Metal
Condition
- New construction: No
- Year built: 1956
Utilities & green energy
- Sewer: Public Sewer
- Water: Public
Community & HOA
HOA
- Services included: None
Location
- Region: Carmi
Financial & listing details
- Price per square foot: $108/sqft
- Tax assessed value: $61,560
- Annual tax amount: $722
- Date on market: 9/11/2026
- Ownership: Fee Simple
Estimated market value
$118,200
$98,000 - $136,000
$1,511/mo
Price history
| Date | Event | Price |
|---|---|---|
| 9/11/2026 | Listed for sale | $142,500+2.5%$108/sqft |
Source:  MRED as distributed by MLS GRID #12756693 Report a problem MRED as distributed by MLS GRID #12756693 Report a problem | ||
| 6/26/2025 | Listing removed | $139,000$106/sqft |
Source: My State MLS #11489595 Report a problem | ||
| 6/4/2025 | Contingent | $139,000$106/sqft |
Source: My State MLS #11489595 Report a problem | ||
| 5/4/2025 | Listed for sale | $139,000-4.7%$106/sqft |
Source: My State MLS #11489595 Report a problem | ||
| 4/29/2025 | Listing removed | $145,900$111/sqft |
Source: My State MLS #11451652 Report a problem | ||
| 3/15/2025 | Listed for sale | $145,900$111/sqft |
Source: My State MLS #11451652 Report a problem | ||
Public tax history
| Year | Property taxes | Tax assessment |
|---|---|---|
| 2024 | $622 -50% | $20,520 +13.8% |
| 2023 | $1,243 +0% | $18,025 +11.8% |
| 2022 | $1,243 +1.2% | $16,121 +5.1% |
| 2021 | $1,228 +1.1% | $15,333 |
| 2020 | $1,215 +1.5% | $15,333 |
| 2019 | $1,197 -21.7% | $15,333 -21.2% |
| 2018 | $1,529 -0.5% | $19,454 +1% |
| 2017 | $1,536 +2.8% | $19,261 +1.4% |
| 2016 | $1,495 -0.2% | $18,990 +1.9% |
| 2015 | $1,498 +2.9% | $18,638 +2.6% |
| 2014 | $1,456 +4.2% | $18,166 +5.1% |
| 2013 | $1,397 +2.6% | $17,284 +4.7% |
| 2012 | $1,361 +78.1% | $16,513 +3.5% |
| 2009 | $764 | $15,949 |
Find assessor info on the county website
Monthly payment
Est. payment
Payment breakdown
Explore the cost of this home by adjusting the details. Changes won't be saved.Climate risks
Neighborhood: 62821
Nearby schools
Schools provided by the listing agent
- District: 5
Source: MRED as distributed by MLS GRID. This data may not be complete. We recommend contacting the local school district to confirm school assignments for this home.
Similar homes
- $139,5003 bd1 ba1.1k sqft128 11th St, Carmi, IL 62821For Sale
 MLS ID #11863284, Nikki Edwards, NFE Realty LLC. My State MLS
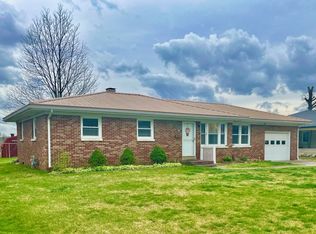
 - $119,0003 bd2 ba1.3k sqft307 Iris Ln, Carmi, IL 62821For Sale
 MLS ID #11686477, Nikki Edwards, NFE Realty LLC. My State MLS
 - $162,5003 bd2 ba1.8k sqft517 Plum St, Carmi, IL 62821For Sale
 MLS ID #11852524, Nikki Edwards, NFE Realty LLC. My State MLS
 - $94,9003 bd1 ba900 sqft818 S Church St, Carmi, IL 62821Active
 MLS ID #12751810, Brandi Champley, Heavenly Homes Real Estate. MRED as distributed by MLS GRID
