Freshly remodeled 3 bedroom home located on a corner lot. Loaded with new updates throughout makes this home move in ready! Interior features tall ceilings, low maintenance vinyl plank flooring, all new interior doors & trim, new light fixtures and ceiling fans. Kitchen features new white cabinetry, countertops and new appliance package. Brand new bathroom with has a functional setup and built-in shelves for towels. 2 main floor bedrooms are both nicely sized and large windows for natural lighting. Upstairs features the 3rd bedroom with dormer and walk-in closet. Full unfinished basement has been painted and new lighting installed. Home has newer furnace & a/c. New Water Heater and all new plumbing lines & drain lines. Home has vinyl replacement windows throughout. Brand new dimensional shingled roof. Home also has a main floor laundry setup, perfect for stacking front loaders. Updated 100 amp electrical breaker panel.
Active
Price cut: $5K (9/30)
$144,900
631 W 8th St, Mount Vernon, IN 47620
3beds
1,174sqft
Single Family Residence
Built in 1930
6,534 Square Feet Lot
$-- Zestimate®
$--/sqft
$-- HOA
What's special
Tall ceilingsCorner lotVinyl replacement windows throughoutNew appliance packageWalk-in closetBuilt-in shelves for towels
- 44 days
- 300
- 27
Zillow last checked:
Listing updated:
Listed by:
Grant A Waldroup Office:812-386-6200,
F.C. TUCKER EMGE
Source: IRMLS,MLS#: 202635078
Facts & features
Interior
Bedrooms & bathrooms
- Bedrooms: 3
- Bathrooms: 1
- Full bathrooms: 1
- Main level bedrooms: 2
Bedroom 1
- Level: Main
Bedroom 2
- Level: Main
Kitchen
- Level: Main
- Area: 169
- Dimensions: 13 x 13
Living room
- Level: Main
- Area: 156
- Dimensions: 13 x 12
Heating
- Natural Gas, Forced Air
Cooling
- Central Air
Appliances
- Included: Dishwasher, Microwave, Refrigerator, Electric Range, Electric Water Heater
- Laundry: Main Level
Features
- Ceiling-9+, Ceiling Fan(s), Tub/Shower Combination
- Flooring: Carpet, Vinyl
- Basement: Full,Unfinished
- Has fireplace: No
Interior area
- Total structure area: 2,098
- Total interior livable area: 1,174 sqft
- Finished area above ground: 1,174
- Finished area below ground: 0
Video & virtual tour
Property
Parking
- Parking features: Gravel
- Has uncovered spaces: Yes
Features
- Levels: One and One Half
- Stories: 1.5
- Patio & porch: Porch Covered
- Fencing: None
Lot
- Size: 6,534 Square Feet
- Features: Corner Lot, Level, City/Town/Suburb
Details
- Parcel number: 652708220005.000018
Construction
Type & style
- Home type: SingleFamily
- Architectural style: Traditional
- Property subtype: Single Family Residence
Materials
- Vinyl Siding
- Roof: Asphalt,Dimensional Shingles
Condition
- New construction: No
- Year built: 1930
Utilities & green energy
- Sewer: City
- Water: City
Community & HOA
Community
- Security: Smoke Detector(s)
- Subdivision: None
Location
- Region: Mount Vernon
Financial & listing details
- Tax assessed value: $61,200
- Annual tax amount: $244
- Date on market: 8/26/2026
- Listing terms: Cash,Conventional,FHA,USDA Loan,VA Loan
Estimated market value
Not available
Estimated sales range
Not available
Not available
Price history
| Date | Event | Price |
|---|---|---|
| 9/30/2026 | Price change | $144,900-3.3% |
Source:  IRMLS #202635078 Report a problem IRMLS #202635078 Report a problem | ||
| 9/18/2026 | Price change | $149,900-6.3% |
Source: IRMLS #202635078 Report a problem | ||
| 8/26/2026 | Listed for sale | $159,900+271.9% |
Source: IRMLS #202635078 Report a problem | ||
| 3/4/2026 | Sold | $43,000-52.2%$37/sqft |
Source: Public Record Report a problem | ||
| 3/31/2021 | Listing removed | -- |
Source:  Keller Williams Report a problem Keller Williams Report a problem | ||
| 3/30/2021 | Pending sale | $89,900+5.8%$77/sqft |
Source: Keller Williams #202043633 Report a problem | ||
| 3/25/2021 | Sold | $85,000-5.5%$72/sqft |
Source: Agent Provided Report a problem | ||
| 1/24/2021 | Pending sale | $89,900$77/sqft |
Source: Keller Williams Capital Realty #202043633 Report a problem | ||
| 1/8/2021 | Price change | $89,900-4.8%$77/sqft |
Source: KELLER WILLIAMS CAPITAL REALTY #202043633 Report a problem | ||
| 10/28/2020 | Listed for sale | $94,400+88.8%$80/sqft |
Source: KELLER WILLIAMS CAPITAL REALTY #202043633 Report a problem | ||
| 7/27/2013 | Listing removed | $50,000$43/sqft |
Source: emge Realtors #200070 Report a problem | ||
| 6/11/2013 | Listed for sale | $50,000$43/sqft |
Source: emge Realtors #200070 Report a problem | ||
Public tax history
| Year | Property taxes | Tax assessment |
|---|---|---|
| 2025 | $497 +3.5% | $61,200 +6.8% |
| 2024 | $480 +25.8% | $57,300 -0.2% |
| 2023 | $382 -17.5% | $57,400 +6.7% |
| 2022 | $462 -37.7% | $53,800 +7.8% |
| 2021 | $742 +1.6% | $49,900 +34.5% |
| 2020 | $730 -29.3% | $37,100 +1.6% |
| 2019 | $1,032 +0.8% | $36,500 -29.3% |
| 2018 | $1,024 -52.6% | $51,600 +0.8% |
| 2017 | $2,160 +112.6% | $51,200 -1.3% |
| 2016 | $1,016 +95.8% | $51,900 +1.6% |
| 2014 | $519 +24% | $51,100 -3.6% |
| 2013 | $418 -9.8% | $53,000 -8.8% |
| 2012 | $464 +10.3% | $58,100 -0.2% |
| 2011 | $421 +17.3% | $58,200 +11.7% |
| 2010 | $359 -6.3% | $52,100 -5.1% |
| 2009 | $383 | $54,900 +30.7% |
| 2006 | -- | $42,000 |
| 2005 | -- | $42,000 |
Find assessor info on the county website
Monthly payment
Est. payment
Payment breakdown
Explore the cost of this home by adjusting the details. Changes won't be saved.Climate risks
Neighborhood: 47620
Nearby schools
Schools provided by the listing agent
- Elementary: West
- Middle: Mount Vernon
- High: Mount Vernon
- District: MSD of Mount Vernon
Source: IRMLS. This data may not be complete. We recommend contacting the local school district to confirm school assignments for this home.
Similar homes
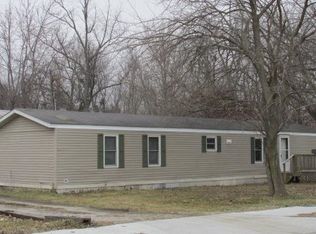
- $--2 bd1 ba1.1k sqft929 W 3rd St, Mount Vernon, IN 47620Auction
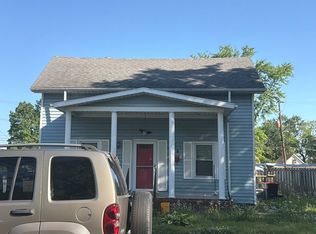 Auction.com 1
 - $--3 bd2 ba1.5k sqft1835 Allyn Dr, Mount Vernon, IN 47620Auction
 Auction.com 1
 - $160,0003 bd1 ba1.1k sqft823 E Sherman St, Mount Vernon, IN 47620For Sale
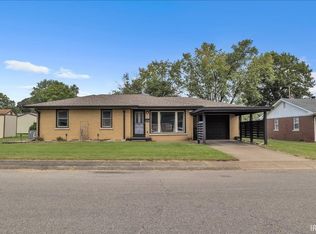 MLS ID #202637328, Shaun Angel, RE/MAX REVOLUTION. IRMLS
 - $--2 bd1 ba987 sqft1225 E Water St, Mount Vernon, IN 47620Auction
 Auction.com 4
 - $149,9003 bd1 ba1.2k sqft700 Pike St, Uniontown, KY 42461For Sale
 MLS ID #260411, Dede Mcpeake, Duncan and Associates. HAMLS
 - $149,9003 bd2 ba1.3k sqft8914 Martin Martin Rd, Henderson, KY 42420For SaleMLS ID #260145, Tara Dixon, ERA FIRST ADVANTAGE. HAMLS
- $178,4003 bd2 ba1.2k sqft721 5th St, Uniontown, KY 42461For SaleMLS ID #260424, Kristi Overfield, ERA FIRST ADVANTAGE. HAMLS
