Welcome to 1524 Lark Lane, located on a dead-end street in Mount Vernon’s Birdland neighborhood, formally known as Country Terrace. The main level offers an open living room and kitchen area, a primary bedroom, full bathroom, additional half bathroom, separate laundry room, and utility room. Upstairs, you’ll find the second bedroom, another full bathroom, bonus room, and loft space—providing plenty of flexibility for an office, playroom, or hobby area. Outside, enjoy the welcoming front porch, a backyard with a private feel, and an attached one-car garage. The property also features an impressive 18-by-48-foot pole barn with a large loft area, ideal for storage, hobbies, or workshop space. This property is being sold as-is.
Active
Price cut: $5K (9/27)
$199,900
1524 Lark Ln, Mount Vernon, IN 47620
2beds
1,592sqft
Single Family Residence
Built in 1996
0.26 Acres Lot
$198,600 Zestimate®
$--/sqft
$-- HOA
What's special
Additional half bathroomLoft spaceAttached one-car garagePrimary bedroomBonus roomWelcoming front porchSecond bedroom
- 37 days
- 513
- 34
Zillow last checked:
Listing updated:
Listed by:
Shaun Angel cell:812-568-7371,
RE/MAX REVOLUTION
Source: IRMLS,MLS#: 202637409
Facts & features
Interior
Bedrooms & bathrooms
- Bedrooms: 2
- Bathrooms: 3
- Full bathrooms: 2
- 1/2 bathrooms: 1
- Main level bedrooms: 1
Bedroom 1
- Level: Main
Bedroom 2
- Level: Upper
Living room
- Level: Main
- Area: 224
- Dimensions: 16 x 14
Heating
- Electric
Cooling
- Central Air, Window Unit(s)
Appliances
- Included: Dishwasher, Refrigerator, Washer, Dryer-Electric, Electric Range, Electric Water Heater
Features
- Basement: Crawl Space
- Number of fireplaces: 1
- Fireplace features: Living Room
Interior area
- Total structure area: 1,592
- Total interior livable area: 1,592 sqft
- Finished area above ground: 1,592
- Finished area below ground: 0
Video & virtual tour
Property
Parking
- Total spaces: 1
- Parking features: Attached
- Attached garage spaces: 1
Features
- Levels: Two
- Stories: 2
Lot
- Size: 0.26 Acres
- Dimensions: 110x100
- Features: 0-2.9999
Details
- Additional structures: Shed(s), Barn
- Parcel number: 652704200018.000018
Construction
Type & style
- Home type: SingleFamily
- Property subtype: Single Family Residence
Materials
- Vinyl Siding
Condition
- New construction: No
- Year built: 1996
Utilities & green energy
- Sewer: City
- Water: City
Community & HOA
Community
- Subdivision: Country Terrace
Location
- Region: Mount Vernon
Financial & listing details
- Tax assessed value: $185,100
- Annual tax amount: $3,721
- Date on market: 9/10/2026
Estimated market value
$198,600
$189,000 - $209,000
$2,073/mo
Price history
| Date | Event | Price |
|---|---|---|
| 10/3/2026 | Listed for sale | $199,900 |
Source:  IRMLS #202637409 Report a problem IRMLS #202637409 Report a problem | ||
| 9/30/2026 | Pending sale | $199,900 |
Source: IRMLS #202637409 Report a problem | ||
| 9/27/2026 | Price change | $199,900-2.4% |
Source: IRMLS #202637409 Report a problem | ||
| 9/17/2026 | Price change | $204,900-2.4% |
Source: IRMLS #202637409 Report a problem | ||
| 9/10/2026 | Listed for sale | $209,900 |
Source: IRMLS #202637409 Report a problem | ||
Public tax history
| Year | Property taxes | Tax assessment |
|---|---|---|
| 2025 | $3,334 -29% | $185,100 +11% |
| 2024 | $4,698 +2.2% | $166,700 +10.2% |
| 2023 | $4,596 +62.5% | $151,300 +5.7% |
| 2022 | $2,829 +16.8% | $143,200 +6.9% |
| 2021 | $2,423 +3% | $134,000 +17.9% |
| 2020 | $2,353 +71.6% | $113,700 +3.2% |
| 2019 | $1,371 -6.2% | $110,200 +3.7% |
| 2018 | $1,461 -37.4% | $106,300 -2.6% |
| 2017 | $2,333 +53.4% | $109,100 -3.3% |
| 2016 | $1,521 -1.1% | $112,800 -2.4% |
| 2014 | $1,538 -0.6% | $115,600 +0.9% |
| 2013 | $1,548 +17.6% | $114,600 +8.7% |
| 2012 | $1,316 +3% | $105,400 -4% |
| 2011 | $1,278 -8% | $109,800 -6.8% |
| 2010 | $1,389 +3.7% | $117,800 -4.4% |
| 2009 | $1,339 | $123,200 +30.8% |
| 2005 | -- | $94,200 |
Find assessor info on the county website
Monthly payment
Est. payment
Payment breakdown
Explore the cost of this home by adjusting the details. Changes won't be saved.Climate risks
Neighborhood: 47620
Nearby schools
Schools provided by the listing agent
- Elementary: Farmersville
- Middle: Mount Vernon
- High: Mount Vernon
- District: MSD of Mount Vernon
Source: IRMLS. This data may not be complete. We recommend contacting the local school district to confirm school assignments for this home.
Similar homes
- $194,9003 bd2 ba1.4k sqft1300 N Byrd St, Mount Vernon, IN 47620For Sale
 MLS ID #202634689, Kristi D Held, F.C. TUCKER EMGE. IRMLS
 - $224,9003 bd2 ba2k sqft1812 Hereford Dr, Mount Vernon, IN 47620For Sale
 MLS ID #202641313, Jacy Gowen, Weichert Realtors-The Schulz Group. IRMLS
 - $219,9003 bd2 ba1.7k sqft1107 E 5th St, Mount Vernon, IN 47620For Sale
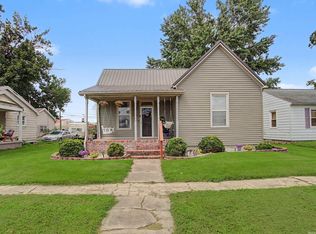 MLS ID #202632532, Aaron Wilson, Hahn Kiefer Real Estate Services. IRMLS
 - $220,0003 bd3 ba1.6k sqft324 W 9th St, Mount Vernon, IN 47620For Sale
 MLS ID #202630317, Emily Gordon, @properties. IRMLS
 - $178,4003 bd2 ba1.2k sqft721 5th St, Uniontown, KY 42461For Sale
 MLS ID #260424, Kristi Overfield, ERA FIRST ADVANTAGE. HAMLS
