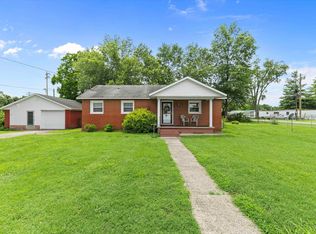
Looking for an updated and move-in ready home? This is it! Welcome to 721 Fifth Street in the heart of Uniontown! This charming home offers comfortable living with small-town appeal. Featuring a functional floor plan with 3 nice size bedrooms, 1 1/2 baths, and a spacious living area, this property is perfect for first-time home buyers, those looking to downsize, or anyone seeking an affordable home with character. Updates include all new kitchen countertops, a new refrigerator, new vanities and faucets in both baths, along with all new engineered hardwood flooring and paint throughout in July of 2026. New guttering and leaf guards in 2024. Step outside, you will enjoy a generous yard ideal for entertaining or gardening, along with a nice 2 1/2 car garage that could also be used as a nice workshop, as well as, a carport giving you plenty of room for parking. You will also find 2 really nice sheds for extra storage and a nice covered patio. Located on a quiet street, you'll appreciate the close proximity to the local school and the Ohio River. Don't miss your chance to make 721 Fifth Street your own.
For sale
Price cut: $2.5K (9/9)
$178,400
721 5th St, Uniontown, KY 42461
3beds
1,248sqft
Single Family Residence
Built in 1974
0.45 Acres Lot
$174,800 Zestimate®
$143/sqft
$-- HOA
What's special
Paint throughoutNice covered patioNew refrigerator
- 88 days
- 240
- 16
Zillow last checked:
Listing updated:
Listed by:
Kristi Overfield,
ERA FIRST ADVANTAGE
Source: HAMLS,MLS#: 260424
Facts & features
Interior
Bedrooms & bathrooms
- Bedrooms: 3
- Bathrooms: 2
- Full bathrooms: 1
- 1/2 bathrooms: 1
- Main level bathrooms: 2
- Main level bedrooms: 3
Bedroom 1
- Level: M
- Area: 151.05
- Dimensions: 15 x 10.07
Bedroom 2
- Level: Main
- Area: 100
- Dimensions: 10 x 10
Bedroom 3
- Level: Main
- Area: 109.72
- Dimensions: 12.11 x 9.06
Kitchen
- Level: Main
- Area: 210.06
- Dimensions: 19.01 x 11.05
Living room
- Level: Main
- Area: 262.03
- Dimensions: 20.11 x 13.03
Heating
- Electric Forced Air
Cooling
- Central Air
Appliances
- Included: Dishwasher, Refrigerator, Range/Oven, Electric Water Heater
Features
- Flooring: Wood, Vinyl, Other
- Windows: Some Window Treatments
- Basement: None
- Has fireplace: No
- Fireplace features: None
Interior area
- Total interior livable area: 1,248 sqft
- Finished area above ground: 1,248
Property
Parking
- Total spaces: 2
- Parking features: Garage Detached, Yes, Black Top, Rock
- Garage spaces: 2
- Has uncovered spaces: Yes
Features
- Levels: One
- Stories: 1
- Patio & porch: Porch, Back, Stoop, Patio
- Pool features: None
- Fencing: Privacy,Side
Lot
- Size: 0.45 Acres
Details
- Parcel number: U22104
- Zoning description: City
Construction
Type & style
- Home type: SingleFamily
- Property subtype: Single Family Residence
Materials
- Dry Wall, Panel, Aluminum Siding, Wood Frame
- Foundation: Concrete Block
- Roof: Metal
Condition
- Year built: 1974
Utilities & green energy
- Electric: KU
- Gas: None
- Sewer: Public Sewer
- Water: City
- Utilities for property: Internet Available, Cable Connected
Community & HOA
Location
- Region: Uniontown
Financial & listing details
- Price per square foot: $143/sqft
- Tax assessed value: $63,784
- Annual tax amount: $151
- Price range: $178.4K - $178.4K
- Date on market: 7/17/2026
Estimated market value
$174,800
$166,000 - $184,000
$1,246/mo
Price history
| Date | Event | Price |
|---|---|---|
| 9/9/2026 | Price change | $178,400-1.4%$143/sqft |
Source:  HAMLS #260424 Report a problem HAMLS #260424 Report a problem | ||
| 7/17/2026 | Listed for sale | $180,900$145/sqft |
Source: HAMLS #260424 Report a problem | ||
Public tax history
| Year | Property taxes | Tax assessment |
|---|---|---|
| 2025 | $151 +167.4% | $63,784 +23.2% |
| 2024 | $56 +0.6% | $51,785 |
| 2023 | $56 -53% | $51,785 |
| 2022 | $120 -78.5% | $51,785 |
| 2021 | $555 -1.4% | $51,785 |
| 2020 | $562 -1.9% | $51,785 |
| 2019 | $573 +3.1% | $51,785 |
| 2018 | $556 | $51,785 |
| 2017 | -- | $51,785 |
| 2016 | -- | $51,785 |
| 2015 | -- | $51,785 |
Find assessor info on the county website
Monthly payment
Est. payment
Payment breakdown
Explore the cost of this home by adjusting the details. Changes won't be saved.Climate risks
Neighborhood: 42461
Nearby schools
Schools provided by the listing agent
- Elementary: Uniontown
- Middle: Union County
Source: HAMLS. This data may not be complete. We recommend contacting the local school district to confirm school assignments for this home.
Similar homes
- $149,9003 bd1 ba1.2k sqft700 Pike St, Uniontown, KY 42461For Sale
 MLS ID #260411, Dede Mcpeake, Duncan and Associates. HAMLS
 - $185,0003 bd1 ba1.1k sqft1000 Hastings Ln, Mount Vernon, IN 47620For Sale
 MLS ID #202625979, Evan Birch, eXp Realty, LLC. IRMLS
 - $194,9003 bd2 ba1.4k sqft1300 N Byrd St, Mount Vernon, IN 47620For Sale
 MLS ID #202634689, Kristi D Held, F.C. TUCKER EMGE. IRMLS
 - $--3 bd2 ba1.5k sqft1835 Allyn Dr, Mount Vernon, IN 47620Auction
 Auction.com 1
 - $240,0002 bd2 ba1.2k sqft4374 State Route 360, Morganfield, KY 42437For SaleMLS ID #260487, Brittany Duckworth, ERA FIRST ADVANTAGE. HAMLS
- $262,5003 bd2 ba1.4k sqft215 Spring Grove Blvd, Morganfield, KY 42437For SaleMLS ID #260625, Whitney Herron, HERRON AUCTION & REALTY. HAMLS
- $149,9003 bd2 ba1.3k sqft8914 Martin Martin Rd, Henderson, KY 42420For SaleMLS ID #260145, Tara Dixon, ERA FIRST ADVANTAGE. HAMLS
- $179,0003 bd1 ba1.2k sqft1401 Mercer Ave, Morganfield, KY 42437For SaleMLS ID #260342, Brittany Duckworth, ERA FIRST ADVANTAGE. HAMLS
- $129,9992 bd1 ba1k sqft8236 Us Highway 60 W, Sturgis, KY 42459For SaleMLS ID #260506, Angel Wright, Duncan and Associates. HAMLS
- $139,0003 bd1 ba1.5k sqft734 Vayden St, Corydon, KY 42406For SaleMLS ID #260474, Whitney Herron, HERRON AUCTION & REALTY. HAMLS
