This 3 bed, 1 bath home is updated, well maintained, and conveniently located on the east end of Mt. Vernon. Enter into the spacious living room with great natural light and updated LVP flooring. The kitchen features a butcher block island and decorative mosaic backsplash with an adjacent large laundry room and double door pantry. The three bedrooms have updated carpet, all with large closets for additonal storage, and the hallway bathroom has an updated vanity, lighting, and mirror. There is a carport leading to the attached 1 car garage, and the back yard is flat with a new steel sided yardbarn with roll up door for additional storage.
Active
Price cut: $5K (9/28)
$160,000
823 E Sherman St, Mount Vernon, IN 47620
3beds
1,155sqft
Single Family Residence
Built in 1960
10,018 Square Feet Lot
$162,600 Zestimate®
$--/sqft
$-- HOA
What's special
Updated lvp flooringDecorative mosaic backsplashLarge laundry roomDouble door pantry
- 21 days
- 711
- 38
Likely to sell faster than
Zillow last checked:
Listing updated:
Listed by:
Shaun Angel cell:812-568-7371,
RE/MAX REVOLUTION
Source: IRMLS,MLS#: 202637328
Facts & features
Interior
Bedrooms & bathrooms
- Bedrooms: 3
- Bathrooms: 1
- Full bathrooms: 1
- Main level bedrooms: 3
Bedroom 1
- Level: Main
Bedroom 2
- Level: Main
Kitchen
- Level: Main
- Area: 144
- Dimensions: 12 x 12
Living room
- Level: Main
- Area: 221
- Dimensions: 17 x 13
Heating
- Natural Gas, Conventional, Forced Air
Cooling
- Central Air
Appliances
- Included: Dishwasher, Refrigerator, Washer, Dryer-Electric, Electric Range, Gas Water Heater
- Laundry: Electric Dryer Hookup, Main Level
Features
- Laminate Counters, Eat-in Kitchen, Kitchen Island, Tub/Shower Combination, Main Level Bedroom Suite
- Flooring: Carpet, Vinyl
- Windows: Double Pane Windows
- Basement: Crawl Space
- Has fireplace: No
- Fireplace features: None
Interior area
- Total structure area: 1,155
- Total interior livable area: 1,155 sqft
- Finished area above ground: 1,155
- Finished area below ground: 0
Video & virtual tour
Property
Parking
- Total spaces: 1
- Parking features: Attached, Concrete
- Attached garage spaces: 1
- Has uncovered spaces: Yes
Features
- Levels: One
- Stories: 1
- Patio & porch: Patio
- Exterior features: Play/Swing Set
- Fencing: Partial,Chain Link
Lot
- Size: 10,018 Square Feet
- Features: Level, 0-2.9999, Landscaped
Details
- Additional structures: Shed
- Parcel number: 652705412017.000018
Construction
Type & style
- Home type: SingleFamily
- Property subtype: Single Family Residence
Materials
- Brick
- Roof: Asphalt,Dimensional Shingles
Condition
- New construction: No
- Year built: 1960
Utilities & green energy
- Electric: CenterPoint Energy
- Gas: CenterPoint Energy
- Sewer: City
- Water: City, Mt. Vernon Water Works
Community & HOA
Community
- Features: None
- Subdivision: Fair View / Fairview
Location
- Region: Mount Vernon
Financial & listing details
- Tax assessed value: $143,700
- Annual tax amount: $1,293
- Date on market: 9/10/2026
- Listing terms: Cash,Conventional,FHA,USDA Loan,VA Loan
Estimated market value
$162,600
$154,000 - $171,000
$1,342/mo
Price history
| Date | Event | Price |
|---|---|---|
| 9/28/2026 | Price change | $160,000-3% |
Source:  IRMLS #202637328 Report a problem IRMLS #202637328 Report a problem | ||
| 9/10/2026 | Listed for sale | $165,000+10% |
Source: IRMLS #202637328 Report a problem | ||
| 7/29/2022 | Sold | $150,000+0.1%$130/sqft |
Source: Agent Provided Report a problem | ||
| 7/12/2022 | Pending sale | $149,900 |
Source: IRMLS #202228176 Report a problem | ||
| 7/9/2022 | Listed for sale | $149,900+57.8% |
Source: IRMLS #202228176 Report a problem | ||
| 3/24/2021 | Listing removed | -- |
Source: Owner Report a problem | ||
| 3/8/2018 | Listing removed | $95,000$82/sqft |
Source: Owner Report a problem | ||
| 3/8/2018 | Listed for sale | $95,000$82/sqft |
Source: Owner Report a problem | ||
| 2/12/2018 | Pending sale | $95,000$82/sqft |
Source: Owner Report a problem | ||
| 12/15/2017 | Listed for sale | $95,000+18.9%$82/sqft |
Source: Owner Report a problem | ||
| 11/28/2012 | Listing removed | $79,900$69/sqft |
Source: emge Realtors #186451 Report a problem | ||
| 10/16/2012 | Price change | $79,900-6%$69/sqft |
Source: emge Realtors #186451 Report a problem | ||
| 6/8/2012 | Price change | $85,000-5.5%$74/sqft |
Source: emge Realtors #186451 Report a problem | ||
| 3/20/2012 | Price change | $89,900-2.3%$78/sqft |
Source: emge Realtors #186451 Report a problem | ||
| 10/19/2011 | Listed for sale | $92,000$80/sqft |
Source: FC Tucker Emge REALTORS #186451 Report a problem | ||
Public tax history
| Year | Property taxes | Tax assessment |
|---|---|---|
| 2025 | $1,355 +15.6% | $143,700 +6.1% |
| 2024 | $1,172 +6.4% | $135,500 +15.6% |
| 2023 | $1,102 +13.7% | $117,200 +6.4% |
| 2022 | $969 +3.2% | $110,200 +13.7% |
| 2021 | $939 +7.6% | $96,900 +3.2% |
| 2020 | $873 +5.3% | $93,900 +7.6% |
| 2019 | $829 -49.8% | $87,300 +5.3% |
| 2018 | $1,650 +5% | $82,900 +0.5% |
| 2017 | $1,572 -1.5% | $82,500 +5% |
| 2016 | $1,596 -3.6% | $78,600 -5.1% |
| 2014 | $1,656 -0.8% | $82,800 -0.8% |
| 2013 | $1,670 +206.8% | $83,500 +10.4% |
| 2012 | $544 -23.2% | $75,600 -9.6% |
| 2011 | $709 +2.4% | $83,600 |
| 2010 | $693 +6.7% | $83,600 +0.8% |
| 2009 | $649 | $82,900 +43.7% |
| 2006 | -- | $57,700 +0.3% |
| 2005 | -- | $57,500 |
Find assessor info on the county website
Monthly payment
Est. payment
Payment breakdown
Explore the cost of this home by adjusting the details. Changes won't be saved.Climate risks
Neighborhood: 47620
Nearby schools
Schools provided by the listing agent
- Elementary: West
- Middle: Mount Vernon
- High: Mount Vernon
- District: MSD of Mount Vernon
Source: IRMLS. This data may not be complete. We recommend contacting the local school district to confirm school assignments for this home.

Similar homes
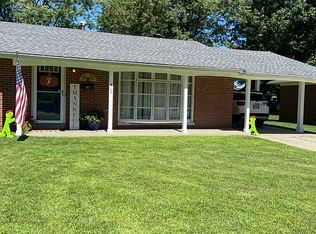
- $174,9002 bd2 ba1.4k sqft620 E Lincoln Ave, Mount Vernon, IN 47620For Sale
 MLS ID #202634901, Michelle Hudson, F.C. TUCKER/SHRODE. IRMLS
 - $150,0003 bd1 ba997 sqft1128 E 2nd St, Mount Vernon, IN 47620For Sale
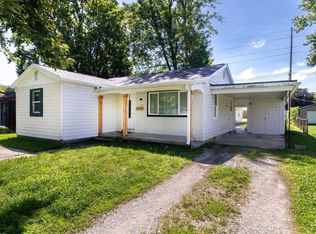 MLS ID #202620652, Colton Glaser, KELLER WILLIAMS CAPITAL REALTY. IRMLS
 - $194,9003 bd2 ba1.4k sqft1300 N Byrd St, Mount Vernon, IN 47620For Sale
 MLS ID #202634689, Kristi D Held, F.C. TUCKER EMGE. IRMLS
 - $169,9004 bd1 ba1.4k sqft902 E 2nd St, Mount Vernon, IN 47620For Sale
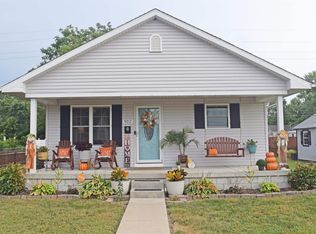 MLS ID #202637400, A.J. Naas, F.C. TUCKER EMGE. IRMLS
 - $159,9003 bd1 ba1.2k sqft700 Pike St, Uniontown, KY 42461For Sale
 MLS ID #260411, Dede Mcpeake, Duncan and Associates. HAMLS
 - $178,4003 bd2 ba1.2k sqft721 5th St, Uniontown, KY 42461For SaleMLS ID #260424, Kristi Overfield, ERA FIRST ADVANTAGE. HAMLS
- $149,9003 bd2 ba1.3k sqft8914 Martin Martin Rd, Henderson, KY 42420For SaleMLS ID #260145, Tara Dixon, ERA FIRST ADVANTAGE. HAMLS
