One-story stone home in Marrs Manor with a full, partly finished basement and a covered patio. The 18 x 20 living room opens to an eat-in kitchen with plenty of cabinets and counter space. Both main-level bedrooms sit next to a full bath with a double-sink vanity and extra storage. Downstairs: a 25 x 11 family room with a stone accent wall, an 11 x 10 bonus room for a home office or hobbies, a second full bath, and a large laundry and storage area. Out back, the yard is fenced (fence added in 2023) with a covered patio and a storage shed. One-car attached garage. Culligan Water Filtration System, Refrigerator, Washer/Dryer, Electric cooktop, Exhaust Hood and Built-in oven stay.
Active
$180,000
9606 Manor Ln, Mount Vernon, IN 47620
2beds
1,603sqft
Single Family Residence
Built in 1957
0.26 Acres Lot
$-- Zestimate®
$--/sqft
$-- HOA
What's special
Full partly finished basementOne-car attached garageStorage shedMain-level bedroomsOne-story stone homeCovered patio
- 2 days
- 281
- 18
Zillow last checked:
Listing updated:
Listed by:
Amber E Barrera Cell:812-306-6397,
Berkshire Hathaway HomeServices Indiana Realty
Source: IRMLS,MLS#: 202644895
Facts & features
Interior
Bedrooms & bathrooms
- Bedrooms: 2
- Bathrooms: 2
- Full bathrooms: 2
- Main level bedrooms: 2
Bedroom 1
- Level: Main
Bedroom 2
- Level: Main
Family room
- Level: Basement
- Area: 275
- Dimensions: 25 x 11
Kitchen
- Level: Main
- Area: 140
- Dimensions: 14 x 10
Living room
- Level: Main
- Area: 360
- Dimensions: 18 x 20
Heating
- Electric, Forced Air
Cooling
- Central Air
Appliances
- Included: Refrigerator, Washer, Electric Cooktop, Dryer-Electric, Exhaust Fan, Oven-Built-In, Water Filtration System
Features
- Windows: Blinds
- Basement: Full,Partially Finished,Block
- Has fireplace: No
- Fireplace features: None
Interior area
- Total structure area: 2,138
- Total interior livable area: 1,603 sqft
- Finished area above ground: 1,069
- Finished area below ground: 534
Video & virtual tour
Property
Parking
- Total spaces: 1
- Parking features: Attached
- Attached garage spaces: 1
Features
- Levels: One
- Stories: 1
- Fencing: Chain Link
Lot
- Size: 0.26 Acres
- Dimensions: 75X150
- Features: 0-2.9999
Details
- Additional structures: Shed
- Parcel number: 651403130028.000019
Construction
Type & style
- Home type: SingleFamily
- Architectural style: Ranch
- Property subtype: Single Family Residence
Materials
- Stone
Condition
- New construction: No
- Year built: 1957
Utilities & green energy
- Sewer: Septic Tank
- Water: Well
Community & HOA
Community
- Subdivision: Marrs Manor
Location
- Region: Mount Vernon
Financial & listing details
- Tax assessed value: $143,300
- Annual tax amount: $839
- Date on market: 10/30/2026
- Listing terms: Conventional,FHA,USDA Loan,VA Loan
Estimated market value
Not available
Estimated sales range
Not available
Not available
Price history
| Date | Event | Price |
|---|---|---|
| 10/30/2026 | Listed for sale | $180,000+8.1% |
Source:  IRMLS #202644895 Report a problem | ||
| 10/7/2023 | Listing removed | -- |
Source: Owner Report a problem | ||
| 7/24/2023 | Listed for sale | $166,500+35.9%$104/sqft |
Source: Owner Report a problem | ||
| 3/24/2021 | Listing removed | -- |
Source: Owner Report a problem | ||
| 6/7/2019 | Sold | $122,500-5.8%$76/sqft |
Source: Public Record Report a problem | ||
| 4/22/2019 | Pending sale | $130,000$81/sqft |
Source: Owner Report a problem | ||
| 4/12/2019 | Listed for sale | $130,000+23.8%$81/sqft |
Source: Owner Report a problem | ||
| 10/27/2016 | Listing removed | $105,000$66/sqft |
Source: F.C. Tucker Emge REALTORS #201646902 Report a problem | ||
| 9/24/2016 | Listed for sale | $105,000$66/sqft |
Source: Owner Report a problem | ||
Public tax history
| Year | Property taxes | Tax assessment |
|---|---|---|
| 2025 | $848 -8% | $143,300 +7.4% |
| 2024 | $922 +24.1% | $133,400 -6.9% |
| 2023 | $743 +24.6% | $143,300 +16.9% |
| 2022 | $596 +4.4% | $122,600 +15% |
| 2021 | $571 +0.4% | $106,600 +3.3% |
| 2020 | $569 +16% | $103,200 +4.3% |
| 2019 | $490 +12.8% | $98,900 +6.8% |
| 2018 | $434 +11.6% | $92,600 +3.2% |
| 2017 | $389 +19.3% | $89,700 +3.3% |
| 2016 | $326 -3.1% | $86,800 +5.7% |
| 2014 | $337 -2.5% | $82,100 -1.1% |
| 2013 | $345 +0.3% | $83,000 +2.3% |
| 2012 | $344 -8.2% | $81,100 -8.7% |
| 2011 | $375 -4.6% | $88,800 |
| 2010 | $393 -27% | $88,800 -13.7% |
| 2009 | $539 | $102,900 +31.4% |
| 2006 | -- | $78,300 +15.3% |
| 2005 | -- | $67,900 |
Find assessor info on the county website
Monthly payment
Est. payment
Payment breakdown
Explore the cost of this home by adjusting the details. Changes won't be saved.Climate risks
Neighborhood: 47620
Nearby schools
Schools provided by the listing agent
- Elementary: Marrs
- Middle: Mount Vernon
- High: Mount Vernon
- District: MSD of Mount Vernon
Source: IRMLS. This data may not be complete. We recommend contacting the local school district to confirm school assignments for this home.
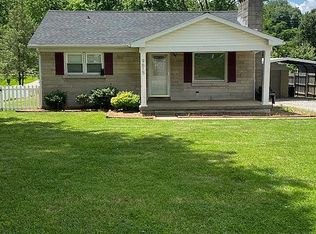
Similar homes
- $184,9003 bd2 ba1.4k sqft1300 N Byrd St, Mount Vernon, IN 47620For Sale
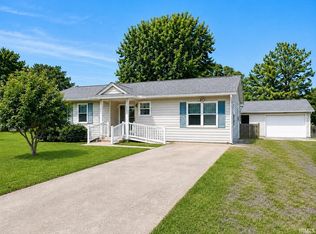 MLS ID #202634689, Kristi D Held, F.C. TUCKER EMGE. IRMLS
- $179,9003 bd1 ba1.1k sqft4917 Sherbrooke Rd, Evansville, IN 47710For Sale
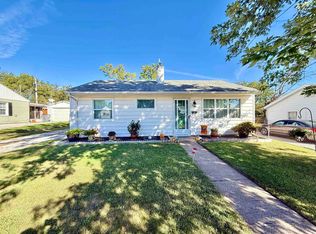 MLS ID #202644943, Jerrod W Eagleson, eXp Realty, LLC. IRMLS
- $189,0003 bd1 ba1.2k sqft212 Shenandoah Pl, Henderson, KY 42420For Sale
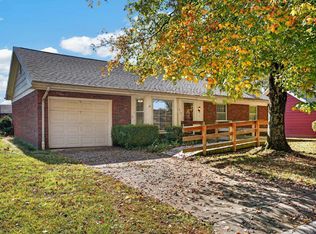
 MLS ID #260668, Landon Black, Benchmark Realty LLC. HAMLS
- $185,0003 bd1 ba1.1k sqft1000 Hastings Ln, Mount Vernon, IN 47620For Sale
 MLS ID #202625979, Evan Birch, eXp Realty, LLC. IRMLS
