Here is the revised description incorporates the carpet shampooing, turn-key readiness, and one-level living while keeping the focus clear and grounded: Nestled on a spacious corner lot in a quiet, well-established Mount Vernon neighborhood, offers convenient one-level living, solid construction, and fantastic outdoor amenities. Ramps at the front entry provide step-free access into the main residence. Situated with extra frontage and backing up to an active farmland field, this home delivers an added sense of privacy and open surroundings rarely found in town. Interior Features Bedrooms & Bathrooms: 3 spacious bedrooms and 2 full bathrooms, including a primary ensuite with a walk-in shower equipped with a seat. Living Space: Offers easy single-story main living, plus a unique step-down office or family room—perfect for a home business, playroom, or cozy media lounge. Sunlit Kitchen: Brightened by two large windows that fill the space with natural light. Included Appliances: Comes complete with refrigerator, range, dishwasher, washer, and dryer. Move-In Ready Potential: Freshly cleaned with shampooed carpets throughout! Featuring strong structural bones and a new roof, this home is a pristine blank canvas ready for the buyer to add personal decorative updates and make it home sweet home. Exterior & Storage Highlights Accessibility & Outdoor Living: Ramp access at the front entry makes coming and going easy. Enjoy the large covered patio equipped with ceiling fans for comfortable outdoor dining and entertaining. Garage & Shed: Includes an expansive 3-car detached garage—ideal for vehicles, a workshop, or hobby space—plus an additional storage shed. Prime Lot Setting: Enjoy the perks of a corner lot layout, added frontage, and no rear residential neighbors thanks to the scenic farm field directly behind the property
Active
Price cut: $10K (9/17)
$194,900
1300 N Byrd St, Mount Vernon, IN 47620
3beds
1,415sqft
Single Family Residence
Built in 1982
0.3 Acres Lot
$-- Zestimate®
$--/sqft
$-- HOA
What's special
Corner lot layoutFantastic outdoor amenitiesAdditional storage shedConvenient one-level livingExtra frontageEasy single-story main livingSpacious corner lot
- 52 days
- 373
- 30
Zillow last checked:
Listing updated:
Listed by:
Kristi D Held Office:812-853-3381,
F.C. TUCKER EMGE
Source: IRMLS,MLS#: 202634689
Facts & features
Interior
Bedrooms & bathrooms
- Bedrooms: 3
- Bathrooms: 2
- Full bathrooms: 2
- Main level bedrooms: 3
Bedroom 1
- Level: Main
Bedroom 2
- Level: Main
Family room
- Level: Main
- Area: 288
- Dimensions: 24 x 12
Kitchen
- Level: Main
- Area: 144
- Dimensions: 12 x 12
Living room
- Level: Main
- Area: 210
- Dimensions: 15 x 14
Heating
- Forced Air
Cooling
- Central Air
Appliances
- Included: Range/Oven Hook Up Elec, Dishwasher, Refrigerator, Washer, Dryer-Electric
- Laundry: Main Level, Washer Hookup
Features
- Breakfast Bar, Bookcases, Ceiling Fan(s), Laminate Counters, Entrance Foyer
- Flooring: Carpet, Laminate
- Windows: Window Treatments
- Basement: Crawl Space,Block
- Has fireplace: No
Interior area
- Total structure area: 1,415
- Total interior livable area: 1,415 sqft
- Finished area above ground: 1,415
- Finished area below ground: 0
Video & virtual tour
Property
Parking
- Total spaces: 3
- Parking features: Detached, Garage Door Opener, Garage Utilities, Concrete, Gravel
- Garage spaces: 3
- Has uncovered spaces: Yes
Features
- Levels: One
- Stories: 1
- Patio & porch: Covered
- Fencing: Partial,Wood
Lot
- Size: 0.3 Acres
- Dimensions: 110x116x97x116
- Features: Corner Lot, Level, 0-2.9999, Rural
Details
- Parcel number: 652704320014.000018
Construction
Type & style
- Home type: SingleFamily
- Architectural style: Ranch
- Property subtype: Single Family Residence
Materials
- Vinyl Siding, Wood Siding
- Roof: Dimensional Shingles
Condition
- New construction: No
- Year built: 1982
Utilities & green energy
- Sewer: City
- Water: City, Mt. Vernon Water Works
- Utilities for property: Cable Connected
Community & HOA
Community
- Subdivision: Fair View / Fairview
Location
- Region: Mount Vernon
Financial & listing details
- Tax assessed value: $156,300
- Annual tax amount: $1,294
- Date on market: 8/25/2026
- Listing terms: Cash,Conventional,FHA,USDA Loan,VA Loan
- Road surface type: Paved
Estimated market value
Not available
Estimated sales range
Not available
Not available
Price history
| Date | Event | Price |
|---|---|---|
| 9/17/2026 | Price change | $194,900-4.9% |
Source:  IRMLS #202634689 Report a problem IRMLS #202634689 Report a problem | ||
| 8/31/2026 | Price change | $204,900-6.8% |
Source: IRMLS #202634689 Report a problem | ||
| 8/25/2026 | Listed for sale | $219,900 |
Source: IRMLS #202634689 Report a problem | ||
Public tax history
| Year | Property taxes | Tax assessment |
|---|---|---|
| 2025 | $1,189 +60.2% | $156,300 +9.5% |
| 2024 | $742 -12.2% | $142,800 +14.1% |
| 2023 | $845 +33.8% | $125,100 +3.7% |
| 2022 | $631 +24% | $120,600 +13.5% |
| 2021 | $509 +71.6% | $106,300 +1.3% |
| 2020 | $297 +16% | $104,900 +6.7% |
| 2019 | $256 -8.4% | $98,300 +4.6% |
| 2018 | $279 +13% | $94,000 -2% |
| 2017 | $247 +69.5% | $95,900 +1.6% |
| 2016 | $146 -74.2% | $94,400 +1.6% |
| 2014 | $564 -2.6% | $92,900 -1% |
| 2013 | $579 -11.8% | $93,800 -2.4% |
| 2012 | $657 +6.6% | $96,100 -0.3% |
| 2011 | $616 -9.1% | $96,400 -3.2% |
| 2010 | $678 +24% | $99,600 +0.6% |
| 2009 | $547 | $99,000 +47.3% |
| 2006 | -- | $67,200 |
| 2005 | -- | $67,200 |
Find assessor info on the county website
Monthly payment
Est. payment
Payment breakdown
Explore the cost of this home by adjusting the details. Changes won't be saved.Climate risks
Neighborhood: 47620
Nearby schools
Schools provided by the listing agent
- Elementary: West
- Middle: Mount Vernon
- High: Mount Vernon
- District: MSD of Mount Vernon
Source: IRMLS. This data may not be complete. We recommend contacting the local school district to confirm school assignments for this home.
Similar homes
- $199,9002 bd3 ba1.5k sqft1524 Lark Ln, Mount Vernon, IN 47620For Sale
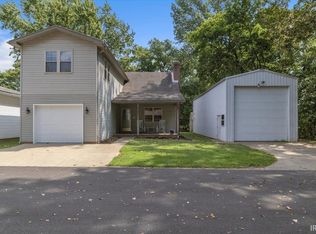 MLS ID #202637409, Shaun Angel, RE/MAX REVOLUTION. IRMLS
 - $224,9003 bd2 ba2k sqft1812 Hereford Dr, Mount Vernon, IN 47620For Sale
 MLS ID #202641313, Jacy Gowen, Weichert Realtors-The Schulz Group. IRMLS
 - $219,9003 bd2 ba1.7k sqft1107 E 5th St, Mount Vernon, IN 47620For Sale
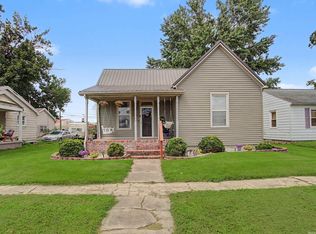 MLS ID #202632532, Aaron Wilson, Hahn Kiefer Real Estate Services. IRMLS
 - $160,0003 bd1 ba1.1k sqft823 E Sherman St, Mount Vernon, IN 47620For Sale
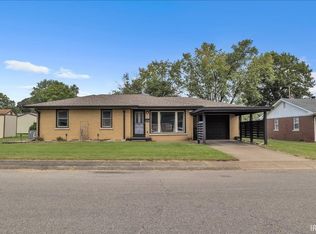 MLS ID #202637328, Shaun Angel, RE/MAX REVOLUTION. IRMLS
 - $178,4003 bd2 ba1.2k sqft721 5th St, Uniontown, KY 42461For Sale
 MLS ID #260424, Kristi Overfield, ERA FIRST ADVANTAGE. HAMLS
 - $199,0003 bd1 ba1.2k sqft673 Canoe Creek Dr, Henderson, KY 42420For SaleMLS ID #260530, Madison Lautner, Dauby Real Estate. HAMLS
