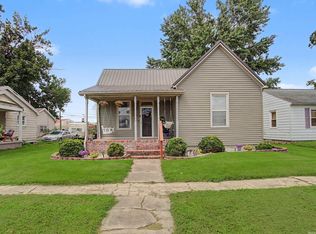
This beautiful farmhouse-style home has been brought back to life with thoughtful updates that restore its character while adding the functionality today’s homeowners appreciate. Step inside to a spacious living room that flows naturally into the completely new kitchen, featuring new cabinets, countertops, and appliances. A newly created opening connects these spaces to the adjoining dining room, creating a more open and inviting layout for everyday meals and gatherings with family and friends. The main level also includes a primary suite with a private half bathroom, a separate full bathroom, and a dedicated laundry room. Upstairs, you’ll find two additional bedrooms and another full bathroom, providing comfortable separation between the main-level and upper-level living spaces. Major improvements include new electrical, plumbing, roof, siding, and flooring. The furnace is MFG 2013 but never used and installed 2026 by Schneider Heat and Air. Outside, a new garage was constructed on the original garage foundation and finished with a new garage door. This home combines the charm of an older farmhouse with extensive updates and a practical layout ready for its next owner.
Active
Price cut: $5K (9/10)
$220,000
324 W 9th St, Mount Vernon, IN 47620
3beds
1,668sqft
Single Family Residence
Built in 1890
0.37 Acres Lot
$216,700 Zestimate®
$--/sqft
$-- HOA
What's special
New garage doorCompletely new kitchenNew cabinetsDedicated laundry room
- 74 days
- 178
- 12
Zillow last checked:
Listing updated:
Listed by:
Emily Gordon 812-453-1370,
@properties
Source: IRMLS,MLS#: 202630317
Facts & features
Interior
Bedrooms & bathrooms
- Bedrooms: 3
- Bathrooms: 3
- Full bathrooms: 2
- 1/2 bathrooms: 1
- Main level bedrooms: 1
Bedroom 1
- Level: Main
Bedroom 2
- Level: Upper
Dining room
- Level: Main
- Area: 225
- Dimensions: 15 x 15
Living room
- Level: Main
- Area: 225
- Dimensions: 15 x 15
Heating
- Natural Gas
Cooling
- Central Air
Appliances
- Included: Dishwasher, Microwave, Refrigerator, Electric Range
- Laundry: Electric Dryer Hookup, Main Level, Washer Hookup
Features
- Main Level Bedroom Suite
- Basement: Cellar,Unfinished
- Has fireplace: No
Interior area
- Total structure area: 2,312
- Total interior livable area: 1,668 sqft
- Finished area above ground: 1,668
- Finished area below ground: 0
Video & virtual tour
Property
Parking
- Total spaces: 1
- Parking features: Detached
- Garage spaces: 1
Features
- Levels: Two
- Stories: 2
- Patio & porch: Porch Covered
Lot
- Size: 0.37 Acres
- Features: Corner Lot, Level
Details
- Parcel number: 652708211011.000018
Construction
Type & style
- Home type: SingleFamily
- Property subtype: Single Family Residence
Materials
- Vinyl Siding
Condition
- New construction: No
- Year built: 1890
Utilities & green energy
- Electric: CenterPoint Energy
- Gas: CenterPoint Energy
- Sewer: Public Sewer
- Water: Public, Mt. Vernon Water Works
Community & HOA
Community
- Subdivision: None
Location
- Region: Mount Vernon
Financial & listing details
- Tax assessed value: $40,400
- Annual tax amount: $2,332
- Date on market: 7/27/2026
- Listing terms: Cash,Conventional
Estimated market value
$216,700
$206,000 - $228,000
$1,913/mo
Price history
| Date | Event | Price |
|---|---|---|
| 9/10/2026 | Price change | $220,000-2.2% |
Source:  IRMLS #202630317 Report a problem IRMLS #202630317 Report a problem | ||
| 8/11/2026 | Price change | $225,000-6.3% |
Source: IRMLS #202630317 Report a problem | ||
| 7/27/2026 | Listed for sale | $240,000 |
Source: IRMLS #202630317 Report a problem | ||
Public tax history
| Year | Property taxes | Tax assessment |
|---|---|---|
| 2025 | $536 +54.2% | $40,400 +1.5% |
| 2024 | $348 | $39,800 -4.3% |
| 2023 | -- | $41,600 +5.3% |
| 2022 | $738 -0.8% | $39,500 +7% |
| 2021 | $744 +2.8% | $36,900 -0.8% |
| 2020 | $724 +3.4% | $37,200 +2.8% |
| 2019 | $700 -0.6% | $36,200 +3.4% |
| 2018 | $704 | $35,000 -0.6% |
| 2017 | $704 +2% | $35,200 |
| 2016 | $690 +0.6% | $35,200 +2.6% |
| 2014 | $686 -8.3% | $34,300 -8.3% |
| 2013 | $748 -0.3% | $37,400 -0.3% |
| 2012 | $750 +12.3% | $37,500 +12.3% |
| 2011 | $668 -29.1% | $33,400 -27.5% |
| 2010 | $942 -0.7% | $46,100 -2.7% |
| 2009 | $948 | $47,400 |
Find assessor info on the county website
Monthly payment
Est. payment
Payment breakdown
Explore the cost of this home by adjusting the details. Changes won't be saved.Climate risks
Neighborhood: 47620
Nearby schools
Schools provided by the listing agent
- Elementary: West
- Middle: Mount Vernon
- High: Mount Vernon
- District: MSD of Mount Vernon
Source: IRMLS. This data may not be complete. We recommend contacting the local school district to confirm school assignments for this home.
Similar homes
- $219,9003 bd2 ba1.7k sqft1107 E 5th St, Mount Vernon, IN 47620For Sale
 MLS ID #202632532, Aaron Wilson, Hahn Kiefer Real Estate Services. IRMLS
 - $229,9003 bd2 ba2k sqft219 E 2nd St, Mount Vernon, IN 47620For Sale
 MLS ID #202638427, Stephanie Robles, KELLER WILLIAMS CAPITAL REALTY. IRMLS
 - $194,9003 bd2 ba1.4k sqft1300 N Byrd St, Mount Vernon, IN 47620For Sale
 MLS ID #202634689, Kristi D Held, F.C. TUCKER EMGE. IRMLS
 - $240,0003 bd2 ba2.3k sqft314 Riviera Dr, Mount Vernon, IN 47620For Sale
 MLS ID #202636074, Jaycob Stewart-Givens, F.C. TUCKER EMGE. IRMLS
 - $200,0003 bd2 ba1.4k sqft8900 Martin Martin Rd, Henderson, KY 42420For Sale
 MLS ID #260524, Ashley Jones, REMAX Professional Realty Group. HAMLS
 - $178,4003 bd2 ba1.2k sqft721 5th St, Uniontown, KY 42461For SaleMLS ID #260424, Kristi Overfield, ERA FIRST ADVANTAGE. HAMLS
