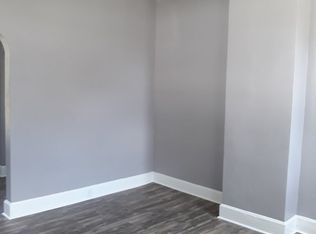
This charming one-story home offers 2 bedrooms and 1 bathroom, with a spacious primary bedroom that provides plenty of room to relax. The living room flows seamlessly into the dining area, creating an open feel, and large windows throughout bring in loads of natural light. The kitchen features a center island, stainless steel appliances, and sits just off the laundry room for added convenience. Outside, enjoy a fully fenced yard, a large covered porch perfect for lounging, and a detached 2-car garage -- all on a generous corner lot.
Active
Price cut: $5K (9/18)
$138,500
505 W 2nd St, Mount Vernon, IN 47620
2beds
1,481sqft
Single Family Residence
Built in 1945
10,018 Square Feet Lot
$-- Zestimate®
$--/sqft
$-- HOA
What's special
Fully fenced yardGenerous corner lotSpacious primary bedroomStainless steel appliances
- 149 days
- 381
- 23
Zillow last checked:
Listing updated:
Listed by:
Trae Dauby Cell:812-777-4611,
Dauby Real Estate
Source: IRMLS,MLS#: 202617998
Facts & features
Interior
Bedrooms & bathrooms
- Bedrooms: 2
- Bathrooms: 1
- Full bathrooms: 1
- Main level bedrooms: 2
Bedroom 1
- Level: Main
Bedroom 2
- Level: Main
Dining room
- Level: Main
- Area: 195
- Dimensions: 15 x 13
Kitchen
- Level: Main
- Area: 210
- Dimensions: 15 x 14
Living room
- Level: Main
- Area: 225
- Dimensions: 15 x 15
Heating
- Forced Air
Cooling
- Central Air
Appliances
- Laundry: Main Level
Features
- Breakfast Bar, Ceiling-9+, Ceiling Fan(s), Laminate Counters, Countertops-Solid Surf, Eat-in Kitchen, Kitchen Island, Pantry, Split Br Floor Plan, Tub/Shower Combination, Formal Dining Room
- Flooring: Laminate, Vinyl
- Basement: Crawl Space
- Has fireplace: No
Interior area
- Total structure area: 1,481
- Total interior livable area: 1,481 sqft
- Finished area above ground: 1,481
- Finished area below ground: 0
Video & virtual tour
Property
Parking
- Total spaces: 2
- Parking features: Detached, Gravel
- Garage spaces: 2
- Has uncovered spaces: Yes
Features
- Levels: One
- Stories: 1
- Patio & porch: Porch Covered
- Fencing: Metal
Lot
- Size: 10,018 Square Feet
- Features: Level, 0-2.9999
Details
- Parcel number: 652708245019.000018
Construction
Type & style
- Home type: SingleFamily
- Property subtype: Single Family Residence
Materials
- Vinyl Siding
Condition
- New construction: No
- Year built: 1945
Utilities & green energy
- Sewer: Public Sewer
- Water: Public
Community & HOA
Community
- Subdivision: None
Location
- Region: Mount Vernon
Financial & listing details
- Tax assessed value: $113,300
- Annual tax amount: $2,266
- Date on market: 5/13/2026
- Listing terms: Cash,Conventional,FHA,VA Loan
Estimated market value
Not available
Estimated sales range
Not available
$1,211/mo
Price history
| Date | Event | Price |
|---|---|---|
| 9/18/2026 | Price change | $138,500-3.5% |
Source:  IRMLS #202617998 Report a problem IRMLS #202617998 Report a problem | ||
| 8/5/2026 | Price change | $143,500-1.7% |
Source: IRMLS #202617998 Report a problem | ||
| 7/6/2026 | Price change | $146,000-2.7% |
Source: IRMLS #202617998 Report a problem | ||
| 6/10/2026 | Price change | $150,000-3.2% |
Source: IRMLS #202617998 Report a problem | ||
| 5/13/2026 | Listed for sale | $155,000+3.3% |
Source: IRMLS #202617998 Report a problem | ||
| 3/13/2026 | Listing removed | $150,000 |
Source: IRMLS #202606239 Report a problem | ||
| 3/11/2026 | Listed for sale | $150,000 |
Source: IRMLS #202606239 Report a problem | ||
| 3/2/2026 | Pending sale | $150,000 |
Source: IRMLS #202606239 Report a problem | ||
| 2/27/2026 | Listed for sale | $150,000+7.1% |
Source: IRMLS #202606239 Report a problem | ||
| 5/27/2025 | Listing removed | $140,000 |
Source: IRMLS #202512889 Report a problem | ||
| 5/7/2025 | Price change | $140,000-6.7% |
Source: IRMLS #202512889 Report a problem | ||
| 4/15/2025 | Listed for sale | $150,000+13.2% |
Source: IRMLS #202512889 Report a problem | ||
| 6/28/2023 | Sold | $132,500-1.8% |
Source: IRMLS #202315495 Report a problem | ||
| 5/15/2023 | Pending sale | $134,900 |
Source: IRMLS #202315495 Report a problem | ||
| 5/12/2023 | Listed for sale | $134,900+318.9% |
Source: IRMLS #202315495 Report a problem | ||
| 1/23/2023 | Sold | $32,200-50.4%$22/sqft |
Source: Public Record Report a problem | ||
| 10/22/2015 | Sold | $64,900$44/sqft |
Source: Agent Provided Report a problem | ||
Public tax history
| Year | Property taxes | Tax assessment |
|---|---|---|
| 2025 | $2,092 +321.2% | $113,300 +8.3% |
| 2024 | $497 +23.2% | $104,600 +76.1% |
| 2023 | $403 +8.9% | $59,400 +5.7% |
| 2022 | $370 -24.7% | $56,200 +9.1% |
| 2021 | $491 +4.2% | $51,500 -18.5% |
| 2020 | $472 +4.8% | $63,200 +1.9% |
| 2019 | $450 +11.7% | $62,000 +2.5% |
| 2018 | $403 +23.2% | $60,500 +4.3% |
| 2017 | $327 +9% | $58,000 +12.6% |
| 2016 | $300 -3.7% | $51,500 |
| 2014 | $312 -3.6% | $51,500 -3.9% |
| 2013 | $323 -48.7% | $53,600 -2.5% |
| 2012 | $630 +70.9% | $55,000 -4.3% |
| 2011 | $369 -5.3% | $57,500 -5.7% |
| 2010 | $389 +35.4% | $61,000 -3% |
| 2009 | $287 | $62,900 +16.3% |
| 2006 | -- | $54,100 -0.6% |
| 2005 | -- | $54,400 |
Find assessor info on the county website
Monthly payment
Est. payment
Payment breakdown
Explore the cost of this home by adjusting the details. Changes won't be saved.Climate risks
Neighborhood: 47620
Nearby schools
Schools provided by the listing agent
- Elementary: West
- Middle: Mount Vernon
- High: Mount Vernon
- District: MSD of Mount Vernon
Source: IRMLS. This data may not be complete. We recommend contacting the local school district to confirm school assignments for this home.
Similar homes
- $--2 bd1 ba987 sqft1225 E Water St, Mount Vernon, IN 47620Auction
 Auction.com 4
 - $--2 bd1 ba1.1k sqft929 W 3rd St, Mount Vernon, IN 47620Auction
 Auction.com 1
 - $139,9002 bd1 ba1.3k sqft1137 E 2nd St, Mount Vernon, IN 47620For Sale
 MLS ID #202629308, Colton Glaser, KELLER WILLIAMS CAPITAL REALTY. IRMLS
 - $144,9003 bd1 ba1.1k sqft631 W 8th St, Mount Vernon, IN 47620For Sale
 MLS ID #202635078, Grant A Waldroup, F.C. TUCKER EMGE. IRMLS
 - $149,9003 bd1 ba1.2k sqft700 Pike St, Uniontown, KY 42461For Sale
 MLS ID #260411, Dede Mcpeake, Duncan and Associates. HAMLS
 - $139,9002 bd1 ba1.4k sqft410 Main St, Corydon, KY 42406For SaleMLS ID #260436, Harris Group, Keller Williams Elite. HAMLS
- $139,0003 bd1 ba1.5k sqft734 Vayden St, Corydon, KY 42406For SaleMLS ID #260474, Whitney Herron, HERRON AUCTION & REALTY. HAMLS
- $138,9992 bd1 ba890 sqft3028 Elmwood Dr, Henderson, KY 42420For SaleMLS ID #260549, Dante Foreman, Triple Crown Realty Group. HAMLS
