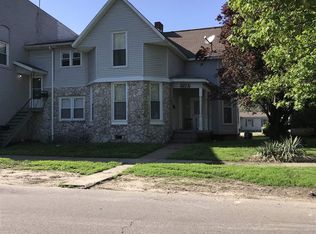
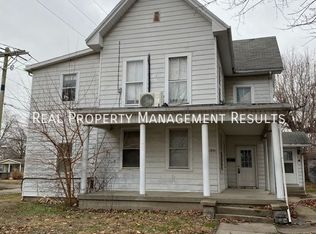
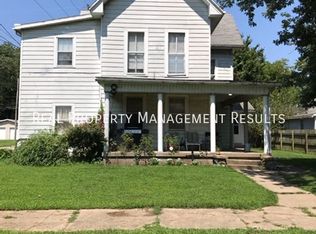
This historic home is full of character inside and out from the multi columned front porch to the carriage round, built-in arched accents, original built-in china cabinet, tri-fold and french doors, tin ceiling in dining room, elevated ceilings, and beautiful sunrooms on the 1st and 2nd floor. Per Seller: home was built ~1890, in 2006 the kitchen was stripped to the studs, installed solid oak cabinets, slate floor and commercial grade Jenn Air six burner top with griddle, double oven with convection and vent hood with heat lamps, in 2012 the upstairs bathroom was stripped to the studs- new plumbing, electric, walk-in shower, pebble grouted floor and pedestal sink- trim work not completed. Boiler was replaced ~2019 and new motherboard '25. The wood floors on the main level have a basketball floor finish. The main floor bathroom features outdoor grade cement board, new plumbing and vanity '25. Includes: Refrigerator, range/oven, island, all window treatments and porch swing. Excludes washer and dryer. There was an old kitchen upstairs that has been removed. There is a roughed-in full bath on the main level that is drywalled and ready to finish. The small bedroom upstairs does not have a closet. Years ago, this was used as a 3 unit rental and could be easily converted back. Selling As-Is. Too many beautiful features to list them all!
Pending
Price cut: $10K (7/21)
$89,900
521 W 2nd St, Mount Vernon, IN 47620
4beds
3,434sqft
Single Family Residence
Built in 1890
10,018 Square Feet Lot
$-- Zestimate®
$--/sqft
$-- HOA
What's special
Carriage roundOutdoor grade cement boardTri-fold and french doorsMulti columned front porchBuilt-in arched accentsElevated ceilingsSolid oak cabinets
- 457 days
- 138
- 2
Zillow last checked:
Listing updated:
Listed by:
Julia Vantlin 812-455-0461,
F.C. TUCKER/SHRODE
Source: IRMLS,MLS#: 202523567
Facts & features
Interior
Bedrooms & bathrooms
- Bedrooms: 4
- Bathrooms: 3
- Full bathrooms: 2
- 1/2 bathrooms: 1
- Main level bedrooms: 2
Bedroom 1
- Level: Main
Bedroom 2
- Level: Main
Dining room
- Level: Main
- Area: 255
- Dimensions: 17 x 15
Family room
- Level: Upper
- Area: 216
- Dimensions: 18 x 12
Kitchen
- Level: Main
- Area: 104
- Dimensions: 13 x 8
Living room
- Level: Main
- Area: 238
- Dimensions: 17 x 14
Heating
- Forced Air, Hot Water
Cooling
- Other, Ceiling Fan(s)
Appliances
- Included: Refrigerator, Convection Oven, Double Oven, Gas Range, Electric Water Heater
- Laundry: Electric Dryer Hookup, Main Level, Washer Hookup
Features
- Ceiling Fan(s), Walk-In Closet(s), Laminate Counters, Kitchen Island, Stand Up Shower, Tub/Shower Combination
- Flooring: Hardwood, Carpet, Slate, Vinyl
- Basement: Cellar,Walk-Up Access
- Number of fireplaces: 5
- Fireplace features: Three +
Interior area
- Total structure area: 4,334
- Total interior livable area: 3,434 sqft
- Finished area above ground: 3,434
- Finished area below ground: 0
Video & virtual tour
Property
Parking
- Total spaces: 1
- Parking features: Attached, Garage Door Opener, Concrete
- Attached garage spaces: 1
- Has uncovered spaces: Yes
Features
- Levels: Two
- Stories: 2
- Patio & porch: Porch Covered
Lot
- Size: 10,018 Square Feet
- Dimensions: 70 X 140
- Features: Level, City/Town/Suburb
Details
- Parcel number: 652708245021.000018
Construction
Type & style
- Home type: SingleFamily
- Property subtype: Single Family Residence
Materials
- Wood Siding
- Roof: Slate,Shingle
Condition
- New construction: No
- Year built: 1890
Utilities & green energy
- Electric: CenterPoint Energy
- Gas: CenterPoint Energy
- Sewer: City
- Water: City, Mt. Vernon Water Works
Community & HOA
Community
- Subdivision: None
Location
- Region: Mount Vernon
Financial & listing details
- Tax assessed value: $140,900
- Annual tax amount: $1,268
- Date on market: 6/20/2025
- Listing terms: Cash,Conventional
Estimated market value
Not available
Estimated sales range
Not available
Not available
Price history
| Date | Event | Price |
|---|---|---|
| 8/8/2026 | Pending sale | $89,900 |
Source:  IRMLS #202523567 Report a problem IRMLS #202523567 Report a problem | ||
| 7/21/2026 | Price change | $89,900-10% |
Source: IRMLS #202523567 Report a problem | ||
| 6/4/2026 | Price change | $99,900-9.1% |
Source: IRMLS #202523567 Report a problem | ||
| 4/8/2026 | Price change | $109,900-8.3% |
Source: IRMLS #202523567 Report a problem | ||
| 3/4/2026 | Price change | $119,900-7.7% |
Source: IRMLS #202523567 Report a problem | ||
| 12/17/2025 | Price change | $129,900-7.1% |
Source: IRMLS #202523567 Report a problem | ||
| 10/30/2025 | Price change | $139,900-6.7% |
Source: IRMLS #202523567 Report a problem | ||
| 7/27/2025 | Price change | $149,900-11.8% |
Source: IRMLS #202523567 Report a problem | ||
| 6/20/2025 | Listed for sale | $169,900 |
Source: IRMLS #202523567 Report a problem | ||
Public tax history
| Year | Property taxes | Tax assessment |
|---|---|---|
| 2025 | $1,442 +16.9% | $140,900 -2.3% |
| 2024 | $1,234 | $144,200 +16.9% |
| 2023 | -- | $123,400 +7.1% |
| 2022 | $1,058 +2.1% | $115,200 +8.9% |
| 2021 | $1,036 -2.7% | $105,800 +2.1% |
| 2020 | $1,065 +4.8% | $103,600 -2.7% |
| 2019 | $1,016 +0.4% | $106,500 +4.8% |
| 2018 | $1,012 | $101,600 +0.4% |
| 2017 | $1,012 +4% | $101,200 |
| 2016 | $973 +2.5% | $101,200 +3% |
| 2014 | $949 -3.5% | $98,300 -2.5% |
| 2013 | $983 -13.3% | $100,800 -11.1% |
| 2012 | $1,134 -7.7% | $113,400 -7.7% |
| 2011 | $1,228 -2.2% | $122,800 -2.2% |
| 2010 | $1,255 -4.8% | $125,500 -4.8% |
| 2009 | $1,318 | $131,800 +41.4% |
| 2005 | -- | $93,200 |
Find assessor info on the county website
Monthly payment
Est. payment
Payment breakdown
Explore the cost of this home by adjusting the details. Changes won't be saved.Climate risks
Neighborhood: 47620
Nearby schools
Schools provided by the listing agent
- Elementary: West
- Middle: Mount Vernon
- High: Mount Vernon
- District: MSD of Mount Vernon
Source: IRMLS. This data may not be complete. We recommend contacting the local school district to confirm school assignments for this home.
Similar homes
- $133,5003 bd2 ba2.6k sqft203 W 10th St, Mount Vernon, IN 47620For Sale
 MLS ID #202606058, Ryan Embry, eXp Realty, LLC. IRMLS
 - $--3 bd2 ba1.9k sqft1021 W Franklin St, Evansville, IN 47710Auction
 Auction.com 1
 - $110,0004 bd2 ba2.2k sqft1514 W Louisiana St, Evansville, IN 47710For Sale
 MLS ID #202636688, Micah Konkler, ERA FIRST ADVANTAGE REALTY, INC. IRMLS
 - $79,9003 bd2 ba1.7k sqft1800 Illini Dr, Evansville, IN 47720For Sale
 United Country
 - $130,0003 bd2 ba1.8k sqft500 1st St, Henderson, KY 42420For Sale
 MLS ID #260508, Harris Group, Keller Williams Elite. HAMLS
