Spacious home situated on two lots in Mount Vernon, featuring two large garages/outbuildings and exceptional flexibility for residential or investment use. The property includes a 40’ x 50’ pole building (built in 1992)—ideal for equipment storage, recreational vehicles, or operating a small business—along with an attached 24’ x 50’ garage. A substantial 70’ x 24’ concrete parking area provides additional space for vehicles, trailers, or customer parking. Inside, the two-level home offers over 2,600 square feet of living space, plus a full cellar of approximately 1,200 square feet, providing ample storage or expansion potential. Parcel IDs included: #65-27-05-345-011.000-018 and #65-27-05-345-010.001-018. This is a unique opportunity with space, versatility, and investment potential. Property is being sold "As-Is"
Active
Price cut: $1.5K (7/22)
$133,500
203 W 10th St, Mount Vernon, IN 47620
3beds
2,602sqft
Single Family Residence
Built in 1935
0.3 Acres Lot
$-- Zestimate®
$--/sqft
$-- HOA
What's special
Ample storage
- 226 days
- 134
- 3
Zillow last checked:
Listing updated:
Listed by:
Ryan Embry cell:812-618-8031,
eXp Realty, LLC
Source: IRMLS,MLS#: 202606058
Facts & features
Interior
Bedrooms & bathrooms
- Bedrooms: 3
- Bathrooms: 2
- Full bathrooms: 1
- 1/2 bathrooms: 1
- Main level bedrooms: 2
Bedroom 1
- Level: Main
Bedroom 2
- Level: Main
Kitchen
- Level: Main
- Area: 276
- Dimensions: 23 x 12
Heating
- Forced Air
Cooling
- Central Air
Features
- Basement: Cellar
- Has fireplace: No
Interior area
- Total structure area: 3,806
- Total interior livable area: 2,602 sqft
- Finished area above ground: 2,602
- Finished area below ground: 0
Video & virtual tour
Property
Parking
- Total spaces: 2
- Parking features: Detached
- Garage spaces: 2
Features
- Levels: One and One Half
- Stories: 1.5
Lot
- Size: 0.3 Acres
- Features: Other
Details
- Additional structures: Pole/Post Building
- Additional parcels included: 6527-05-345-010.001-018
- Parcel number: 652705345011.000018
- Zoning: M-1
Construction
Type & style
- Home type: SingleFamily
- Architectural style: Traditional
- Property subtype: Single Family Residence
Materials
- Vinyl Siding
Condition
- New construction: No
- Year built: 1935
Utilities & green energy
- Sewer: City
- Water: City
Community & HOA
Community
- Subdivision: None
Location
- Region: Mount Vernon
Financial & listing details
- Tax assessed value: $130,200
- Annual tax amount: $2,397
- Date on market: 2/26/2026
- Road surface type: Asphalt
Estimated market value
Not available
Estimated sales range
Not available
$1,960/mo
Price history
| Date | Event | Price |
|---|---|---|
| 7/22/2026 | Price change | $133,500-1.1% |
Source:  IRMLS #202606058 Report a problem IRMLS #202606058 Report a problem | ||
| 2/26/2026 | Listed for sale | $135,000 |
Source: IRMLS #202606058 Report a problem | ||
Public tax history
| Year | Property taxes | Tax assessment |
|---|---|---|
| 2025 | $3,928 +31.1% | $130,200 +4.2% |
| 2024 | $2,996 +50.9% | $125,000 +17.6% |
| 2023 | $1,986 +133% | $106,300 -2.5% |
| 2022 | $852 -11.6% | $109,000 +13.3% |
| 2021 | $963 -3.4% | $96,200 -5.8% |
| 2020 | $998 +0.8% | $102,100 |
| 2019 | $989 -62.4% | $102,100 |
| 2018 | $2,634 +66.6% | $102,100 +4.1% |
| 2017 | $1,581 +62% | $98,100 -6.8% |
| 2016 | $976 +1.7% | $105,300 +2.6% |
| 2014 | $960 | $102,600 |
Find assessor info on the county website
Monthly payment
Est. payment
Payment breakdown
Explore the cost of this home by adjusting the details. Changes won't be saved.Climate risks
Neighborhood: 47620
Nearby schools
Schools provided by the listing agent
- Elementary: Farmersville
- Middle: Mount Vernon
- High: Mount Vernon
- District: MSD of Mount Vernon
Source: IRMLS. This data may not be complete. We recommend contacting the local school district to confirm school assignments for this home.
Similar homes
- $129,9004 bd2 ba2.3k sqft908 W 4th St, Mount Vernon, IN 47620For Sale
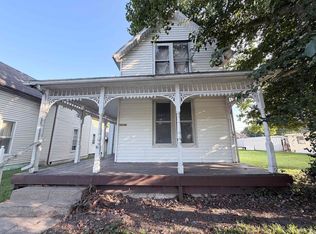 MLS ID #202635619, Andrea Clark, Elite Home and Land Realty. IRMLS
 - $138,5002 bd1 ba1.4k sqft505 W 2nd St, Mount Vernon, IN 47620For Sale
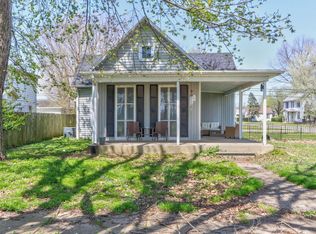 MLS ID #202617998, Trae Dauby, Dauby Real Estate. IRMLS
 - $139,9002 bd1 ba1.3k sqft1137 E 2nd St, Mount Vernon, IN 47620For Sale
 MLS ID #202629308, Colton Glaser, KELLER WILLIAMS CAPITAL REALTY. IRMLS
 - $194,9003 bd2 ba1.4k sqft1300 N Byrd St, Mount Vernon, IN 47620For Sale
 MLS ID #202634689, Kristi D Held, F.C. TUCKER EMGE. IRMLS
 - $149,9003 bd2 ba1.3k sqft8914 Martin Martin Rd, Henderson, KY 42420For Sale
 MLS ID #260145, Tara Dixon, ERA FIRST ADVANTAGE. HAMLS
 - $139,0003 bd1 ba1.5k sqft734 Vayden St, Corydon, KY 42406For SaleMLS ID #260474, Whitney Herron, HERRON AUCTION & REALTY. HAMLS
- $139,9002 bd1 ba1.4k sqft410 Main St, Corydon, KY 42406For SaleMLS ID #260436, Harris Group, Keller Williams Elite. HAMLS
- $199,9003 bd2 ba3.5k sqft3044 Hilltop Curve Rd, Waverly, KY 42462For SaleMLS ID #260521, Harris Group, Keller Williams Elite. HAMLS
