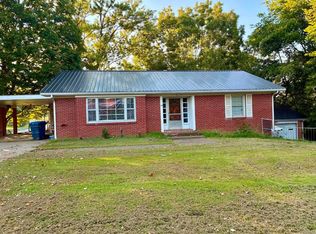
Situated on 1.44 acres, this 3-bedroom, 2-bath home offers over 2,100 square feet of living space plus an unfinished basement with plenty of potential. Whether you need extra storage or simply room to grow, this property offers the flexibility to fit your lifestyle. With spacious indoor and outdoor areas, 3044 Hilltop Curve Road is ready for its next owners to add their personal touch and make it their own. The home is being sold in "as is" condition.
For sale
$199,900
3044 Hilltop Curve Rd, Waverly, KY 42462
3beds
3,528sqft
Single Family Residence
Built in 2004
1.44 Acres Lot
$190,000 Zestimate®
$57/sqft
$-- HOA
What's special
- 44 days
- 608
- 52
Zillow last checked:
Listing updated:
Listed by:
Harris Group,
Keller Williams Elite
Source: HAMLS,MLS#: 260521
Facts & features
Interior
Bedrooms & bathrooms
- Bedrooms: 3
- Bathrooms: 2
- Full bathrooms: 2
- Main level bathrooms: 1
- Main level bedrooms: 2
Heating
- Electric Forced Air
Cooling
- Central Air
Appliances
- Included: Dishwasher, Refrigerator, Range/Oven, Microwave, Electric Water Heater
Features
- Flooring: Carpet, Other
- Windows: Other
- Has basement: Yes
- Has fireplace: No
- Fireplace features: None
Interior area
- Total structure area: 1,416
- Total interior livable area: 3,528 sqft
- Finished area above ground: 2,112
- Finished area below ground: 0
Property
Parking
- Parking features: No Garage, Other
Features
- Levels: One and One Half
- Stories: 1
- Patio & porch: Front Porch, Deck
- Pool features: None
Lot
- Size: 1.44 Acres
Construction
Type & style
- Home type: SingleFamily
- Architectural style: Ranch
- Property subtype: Single Family Residence
Materials
- Vinyl Siding
Condition
- Year built: 2004
Utilities & green energy
- Electric: KU
- Gas: Other
- Sewer: Septic Tank
- Water: Other
Community & HOA
Location
- Region: Waverly
Financial & listing details
- Price per square foot: $57/sqft
- Price range: $199.9K - $199.9K
- Date on market: 8/27/2026
Estimated market value
$190,000
$181,000 - $200,000
Not available
Price history
| Date | Event | Price |
|---|---|---|
| 8/27/2026 | Listed for sale | $199,900-2.4%$57/sqft |
Source:  Greater Owensboro Realtor Association #95616 Report a problem Greater Owensboro Realtor Association #95616 Report a problem | ||
| 8/26/2026 | Listing removed | $204,900$58/sqft |
Source: Greater Owensboro Realtor Association #95223 Report a problem | ||
| 7/15/2026 | Price change | $204,900-4.7%$58/sqft |
Source:  HAMLS #260383 Report a problem HAMLS #260383 Report a problem | ||
| 7/1/2026 | Listed for sale | $214,900$61/sqft |
Source: HAMLS #260383 Report a problem | ||
Public tax history
Tax history is unavailable.
Monthly payment
Est. payment
Payment breakdown
Explore the cost of this home by adjusting the details. Changes won't be saved.Climate risks
Neighborhood: 42462
Nearby schools
Schools provided by the listing agent
- Elementary: Ab Chandler
- Middle: South Jr High
Source: HAMLS. This data may not be complete. We recommend contacting the local school district to confirm school assignments for this home.
Similar homes
- $224,9003 bd2 ba2k sqft1812 Hereford Dr, Mount Vernon, IN 47620For Sale
 MLS ID #202641313, Jacy Gowen, Weichert Realtors-The Schulz Group. IRMLS
 - $205,0003 bd2 ba2.8k sqft100 S Mart St, Morganfield, KY 42437For Sale
 MLS ID #260542, Dante Foreman, Triple Crown Realty Group. HAMLS
 - $164,9003 bd2 ba2.2k sqft3208 N Saint Joseph Ave, Evansville, IN 47720For Sale
 MLS ID #202638047, Johnna M Hancock-Blake, Berkshire Hathaway HomeServices Indiana Realty. IRMLS
 - $235,0004 bd2 ba3.1k sqft425 S Morgan St, Morganfield, KY 42437For Sale
 MLS ID #260397, Kristi Overfield, ERA FIRST ADVANTAGE. HAMLS
 - $219,7773 bd2 ba1.9k sqft13885 Us Highway 41 S, Robards, KY 42452For SaleMLS ID #260561, Patti Bugg, REMAX Professional Realty Group. HAMLS
- $270,0003 bd3 ba2.2k sqft679 Canoe Creek Dr, Henderson, KY 42420For SaleMLS ID #260466, Melinda Luntsford, ERA FIRST ADVANTAGE. HAMLS
- $234,9003 bd3 ba2.8k sqft528 S Elm St, Henderson, KY 42420For SaleMLS ID #260473, Earl Brandon, PROPERTY MGMT CO. HAMLS
- $275,0004 bd2 ba2k sqft52 S Partridge Run, Henderson, KY 42420For SaleMLS ID #260622, Jennifer Cates, REMAX Professional Realty Group. HAMLS
