Charm meets smart design in this well maintianed 4-bedroom 2-bathrooom home in this highly desirable Eastern Heights neighborhood. Step inside to find this bright, inviting layout featuring fresh interior paintcompleted withing the last 8 months. The galley-style kitchen is designed for peak efficiency, boasting sleek solid-surface countertops and a classic tile backsplash that beautifully maximizes the space. Upstairs, a versatile bonus room awaits-the ultimate quiet space fore a dedicated home office, hobby room, or private retreat. Outside, the fully enclosed backyard with a sturdy wood privacy fence offers a secure oasis for relaxation and weekend gatherings. Combining low-maintenance brick construction with excellent upkeeep. This Henderson gem is completely move-in ready. Schedule your private tour today!!
For sale
$275,000
52 S Partridge Run, Henderson, KY 42420
4beds
2,052sqft
Single Family Residence
Built in 1978
8,500 Square Feet Lot
$-- Zestimate®
$134/sqft
$-- HOA
What's special
Sleek solid-surface countertopsSturdy wood privacy fenceFresh interior paintLow-maintenance brick constructionGalley-style kitchenClassic tile backsplashBright inviting layout
- 17 days
- 988
- 76
Zillow last checked:
Listing updated:
Listed by:
Jennifer Cates,
REMAX Professional Realty Group
Source: HAMLS,MLS#: 260622
Facts & features
Interior
Bedrooms & bathrooms
- Bedrooms: 4
- Bathrooms: 2
- Full bathrooms: 2
- Main level bathrooms: 1
- Main level bedrooms: 3
Heating
- Gas Forced Air
Cooling
- Central Air
Appliances
- Included: Dishwasher, Refrigerator, Range/Oven, Microwave
Features
- Flooring: Carpet, Wood, Vinyl, Tile
- Windows: Window Treatments
Interior area
- Total interior livable area: 2,052 sqft
- Finished area above ground: 2,052
Property
Parking
- Total spaces: 2
- Parking features: Garage Attached, Off Street, Concrete
- Attached garage spaces: 2
- Has uncovered spaces: Yes
Features
- Levels: One and One Half
- Stories: 1
- Patio & porch: Porch, Front Porch, Back, Screened
- Pool features: None
- Fencing: Wood
Lot
- Size: 8,500 Square Feet
- Dimensions: 85 x 100
Details
- Parcel number: 66F6
- Zoning description: City
Construction
Type & style
- Home type: SingleFamily
- Property subtype: Single Family Residence
Materials
- Dry Wall, Vinyl Siding
- Foundation: Concrete Block
- Roof: Shingle
Condition
- Year built: 1978
Utilities & green energy
- Electric: City
- Gas: City
- Sewer: Public Sewer
- Water: City
- Utilities for property: Internet Available
Community & HOA
Location
- Region: Henderson
Financial & listing details
- Price per square foot: $134/sqft
- Tax assessed value: $250,000
- Annual tax amount: $2,773
- Price range: $275K - $275K
- Date on market: 10/4/2026
Estimated market value
Not available
Estimated sales range
Not available
$1,755/mo
Price history
| Date | Event | Price |
|---|---|---|
| 10/4/2026 | Listed for sale | $275,000$134/sqft |
Source:  HAMLS #260622 Report a problem | ||
| 10/2/2026 | Listing removed | -- |
Source: Owner Report a problem | ||
| 9/22/2026 | Price change | $275,000-1.8%$134/sqft |
Source: Owner Report a problem | ||
| 9/1/2026 | Listed for sale | $280,000+12%$136/sqft |
Source: Owner Report a problem | ||
| 9/19/2023 | Sold | $250,000+0%$122/sqft |
Source:  Greater Owensboro Realtor Association #87594 Report a problem | ||
| 8/21/2023 | Pending sale | $249,900$122/sqft |
Source: Greater Owensboro Realtor Association #87594 Report a problem | ||
| 8/3/2023 | Price change | $249,900-1.2%$122/sqft |
Source: HAMLS #230286 Report a problem | ||
| 7/31/2023 | Price change | $252,900-1.2%$123/sqft |
Source: Greater Owensboro Realtor Association #87594 Report a problem | ||
| 7/17/2023 | Price change | $255,900-1.5%$125/sqft |
Source: Greater Owensboro Realtor Association #87470 Report a problem | ||
| 7/13/2023 | Price change | $259,900+0.3%$127/sqft |
Source: HAMLS #230248 Report a problem | ||
| 7/13/2023 | Listed for sale | $259,000+17.8%$126/sqft |
Source: Greater Owensboro Realtor Association #87470 Report a problem | ||
| 6/3/2021 | Sold | $219,900$107/sqft |
Source: Greater Owensboro Realtor Association #81415 Report a problem | ||
| 5/8/2021 | Pending sale | $219,900$107/sqft |
Source:  NextHome #81415 Report a problem | ||
| 5/8/2021 | Listed for sale | $219,900+39.6%$107/sqft |
Source: NextHome #81415 Report a problem | ||
| 3/24/2021 | Listing removed | -- |
Source: Owner Report a problem | ||
| 8/4/2017 | Listing removed | $157,500$77/sqft |
Source: Owner Report a problem | ||
| 8/4/2017 | Listed for sale | $157,500$77/sqft |
Source: Owner Report a problem | ||
| 7/27/2017 | Sold | $157,500$77/sqft |
Source: Agent Provided Report a problem | ||
| 6/24/2017 | Pending sale | $157,500$77/sqft |
Source: Owner Report a problem | ||
| 6/12/2017 | Price change | $157,500-1.5%$77/sqft |
Source: Owner Report a problem | ||
| 4/30/2017 | Price change | $159,900-1.6%$78/sqft |
Source: Owner Report a problem | ||
| 4/6/2017 | Listed for sale | $162,500-5.5%$79/sqft |
Source: Owner Report a problem | ||
| 2/4/2017 | Listing removed | $172,000$84/sqft |
Source: Owner Report a problem | ||
| 12/29/2016 | Price change | $172,000-4.4%$84/sqft |
Source: Owner Report a problem | ||
| 9/30/2016 | Listed for sale | $179,900$88/sqft |
Source: Owner Report a problem | ||
Public tax history
| Year | Property taxes | Tax assessment |
|---|---|---|
| 2025 | $2,773 +0.3% | $250,000 |
| 2024 | $2,765 +12.5% | $250,000 +13.7% |
| 2023 | $2,458 +0.9% | $219,900 +39.6% |
| 2022 | $2,436 +39.5% | $157,500 |
| 2021 | $1,747 +126.3% | $157,500 |
| 2020 | $772 | $157,500 |
| 2019 | $772 | $157,500 |
| 2018 | $772 | $157,500 +15.9% |
| 2017 | $772 +8.6% | $135,900 |
| 2016 | $711 | $135,900 +23.5% |
| 2014 | $711 +6.7% | $110,000 |
| 2013 | $666 -2.7% | $110,000 |
| 2012 | $685 +1.9% | $110,000 |
| 2011 | $672 +2.4% | $110,000 +44.2% |
| 2010 | $656 | $76,300 |
Find assessor info on the county website
Monthly payment
Est. payment
Payment breakdown
Explore the cost of this home by adjusting the details. Changes won't be saved.Climate risks
Neighborhood: 42420
Nearby schools
Schools provided by the listing agent
- Elementary: East Heights
- Middle: North Jr High
Source: HAMLS. This data may not be complete. We recommend contacting the local school district to confirm school assignments for this home.

Similar homes
- $234,9003 bd2 ba1.4k sqft2549 Wood Dr, Henderson, KY 42420For Sale
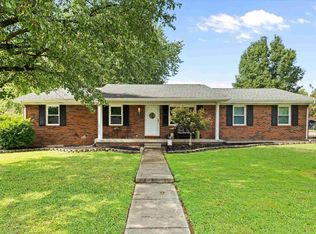
 MLS ID #260560, Coleman Tramill, F.C. TUCKER/COLLIER. HAMLS
- $155,0003 bd1 ba1.4k sqft1331 Porter Dr, Henderson, KY 42420For Sale
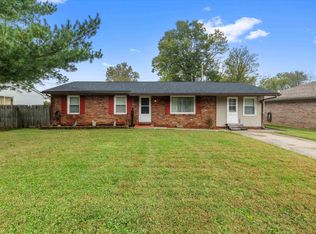 MLS ID #260645, Coleman Tramill, F.C. TUCKER/COLLIER. HAMLS
- $297,9003 bd3 ba1.7k sqft6576 Green Hill Dr, Evansville, IN 47711For Sale
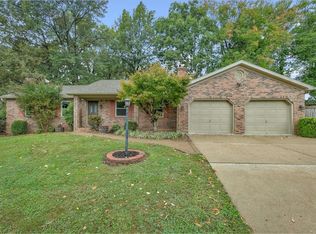 MLS ID #202643234, Julie Bosma, ERA FIRST ADVANTAGE REALTY, INC. IRMLS
- $315,0004 bd2 ba2.3k sqft6888 Oak Grove Rd, Newburgh, IN 47630For Sale By Owner
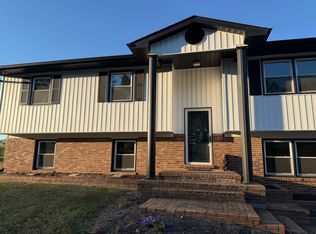
- $199,0003 bd1 ba1.2k sqft673 Canoe Creek Dr, Henderson, KY 42420For SaleMLS ID #260530, Madison Lautner, Dauby Real Estate. HAMLS
- $280,0003 bd1 ba2.6k sqft4084 Bradley Rd, Robards, KY 42452For SaleMLS ID #260558, Earle Eversole, TRADEWATER REALTY. HAMLS
- $185,0003 bd1 ba1.3k sqft7506 Doctor Hodge Rd, Henderson, KY 42420For SaleMLS ID #260566, Landon Black, Benchmark Realty LLC. HAMLS
