Motivated Seller - Welcome to this charming 3-bedroom, 1-bath ranch with a finished basement and 2nd bath just outside of Poole, KY! Retreat to the peace and privacy of the Henderson/Webster County countryside, surrounded by open space and scenic views. This sanctuary offers the perfect blend of comfort and charm, from the generously spacious living areas to the classic country ambiance of rich wood accents and natural finishes. Outside, choose between a large, covered side deck or a rear deck with pergola for your morning or evening relaxation. The 2-car carport allows for easy access into the basement, while the 2-car detached garage offers enclosed car storage with real workshop potential. A big bonus is the finished space to the rear of the garage, which offers a multitude of optional uses. This inviting ranch offers warmth, practical functionality, and timeless character all in one package. Don't miss the opportunity to make this true gem of a home yours.
For sale
Price cut: $35K (8/17)
$295,000
4084 Bradley Rd, Robards, KY 42452
3beds
2,605sqft
Single Family Residence
Built in 1974
0.98 Acres Lot
$281,900 Zestimate®
$113/sqft
$-- HOA
What's special
Finished basementLarge covered side deckRear deck with pergola
- 12 days
- 201
- 12
Zillow last checked:
Listing updated:
Listed by:
Earle Eversole,
TRADEWATER REALTY
Source: HAMLS,MLS#: 260558
Facts & features
Interior
Bedrooms & bathrooms
- Bedrooms: 3
- Bathrooms: 1
- Full bathrooms: 1
- Main level bathrooms: 1
- Main level bedrooms: 3
Heating
- Baseboard, Electric Forced Air, Gas Forced Air, Radiant, Fireplace(s)
Cooling
- Central Air
Appliances
- Included: Dishwasher, Refrigerator, Range/Oven, Microwave, Electric Water Heater
Features
- Flooring: Wood, Concrete, Tile
- Windows: Window Treatments, Some Window Treatments
- Basement: Partial,Walk-Out Access,Full Finished Basement
- Has fireplace: Yes
Interior area
- Total structure area: 0
- Total interior livable area: 2,605 sqft
- Finished area above ground: 1,594
- Finished area below ground: 1,011
Property
Parking
- Total spaces: 2
- Parking features: Garage Detached, Off Street, Rock
- Garage spaces: 2
- Has uncovered spaces: Yes
Features
- Levels: One
- Stories: 1
- Patio & porch: Porch, Front Porch, Deck
- Pool features: None
- Fencing: Chain Link
Lot
- Size: 0.98 Acres
Details
- Parcel number: 5112
- Zoning description: Other
Construction
Type & style
- Home type: SingleFamily
- Architectural style: Ranch
- Property subtype: Single Family Residence
Materials
- Dry Wall, Other, Stone, Vinyl Siding
- Foundation: Concrete Block
- Roof: Shingle,Asphalt
Condition
- Year built: 1974
Utilities & green energy
- Electric: Kenergy
- Gas: Propane
- Sewer: Septic Tank
- Water: County, Well
- Utilities for property: Internet Available
Community & HOA
Location
- Region: Robards
Financial & listing details
- Price per square foot: $113/sqft
- Tax assessed value: $78,500
- Annual tax amount: $381
- Price range: $295K - $295K
- Date on market: 9/11/2026
Estimated market value
$281,900
$268,000 - $296,000
Not available
Price history
| Date | Event | Price |
|---|---|---|
| 8/17/2026 | Price change | $295,000-10.6%$113/sqft |
Source: MHCBOR #122129 Report a problem | ||
| 8/5/2026 | Listed for sale | $330,000$127/sqft |
Source: MHCBOR #122129 Report a problem | ||
Public tax history
| Year | Property taxes | Tax assessment |
|---|---|---|
| 2025 | $381 -7.2% | $78,500 |
| 2024 | $411 -0.9% | $78,500 |
| 2023 | $414 -12.9% | $78,500 |
| 2022 | $476 -0.1% | $78,500 |
| 2021 | $476 +893% | $78,500 |
| 2020 | $48 -89.8% | $78,500 |
| 2019 | $472 -3.9% | $78,500 |
| 2018 | $491 +2% | $78,500 |
| 2017 | $481 +17.2% | $78,500 |
| 2016 | $411 -42.3% | $78,500 |
| 2014 | $711 +0.7% | $78,500 |
| 2013 | $707 -0.1% | $78,500 |
| 2012 | $707 +1.9% | $78,500 |
| 2011 | $694 +2.8% | $78,500 |
| 2010 | $675 | $78,500 |
Find assessor info on the county website
Monthly payment
Est. payment
Payment breakdown
Explore the cost of this home by adjusting the details. Changes won't be saved.Climate risks
Neighborhood: 42452
Nearby schools
Schools provided by the listing agent
- Elementary: Cairo
- Middle: North Jr High
Source: HAMLS. This data may not be complete. We recommend contacting the local school district to confirm school assignments for this home.
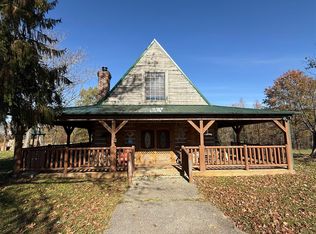
Similar homes
- $225,0004 bd2 ba1.6k sqft427 Royster Robards Rd, Robards, KY 42452For Sale

 MLS ID #260559, Earle Eversole, TRADEWATER REALTY. HAMLS
 - $295,0004 bd3 ba2k sqft6460 State Route 132 E, Sebree, KY 42455For Sale
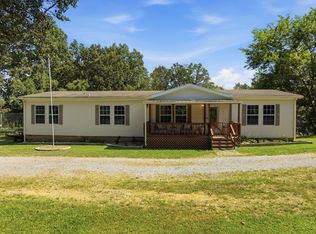 MLS ID #122215, Paige Eustice, Heritage Homes Real Estate. MHCBOR
 - $219,7773 bd2 ba1.9k sqft13885 Us Highway 41 S, Robards, KY 42452For Sale
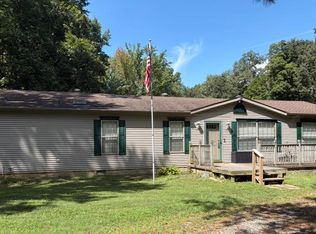 MLS ID #260561, Patti Bugg, REMAX Professional Realty Group. HAMLS
 - $299,9003 bd2 ba2.3k sqft1308 Judson Pl, Henderson, KY 42420For Sale

 MLS ID #95045, Joetta O'Brien, Risner & Associates Realty, Inc.. Greater Owensboro Realtor Association
 - $270,0003 bd3 ba2.2k sqft679 Canoe Creek Dr, Henderson, KY 42420For SaleMLS ID #260466, Melinda Luntsford, ERA FIRST ADVANTAGE. HAMLS
- $380,0003 bd3 ba2.4k sqft4853 N Pleasant Valley Rd, Robards, KY 42452For SaleMLS ID #260377, Jamie Young, ERA FIRST ADVANTAGE. HAMLS
- $259,9002 bd2 ba2.1k sqft4793 State Route 109 S, Providence, KY 42450For SaleMLS ID #260468, Monica Todd, EXP Realty. HAMLS
- $249,9003 bd2 ba2.2k sqft2786 State Highway 593, Calhoun, KY 42327For SaleMLS ID #95495, Reba Besecker, RE/MAX Professional Realty Grp. Greater Owensboro Realtor Association
- $239,9003 bd2 ba1.4k sqft2549 Wood Dr, Henderson, KY 42420For SaleMLS ID #260560, Coleman Tramill, F.C. TUCKER/COLLIER. HAMLS
- $369,0003 bd2 ba2.8k sqft2479 Waverly Rd, Uniontown, KY 42461For SaleMLS ID #260400, Angel Wright, Duncan and Associates. HAMLS
- $249,9003 bd3 ba1.8k sqft120 Barren Church Rd S, Henderson, KY 42420For SaleMLS ID #260434, Tiffany Spainhoward, HERRON AUCTION & REALTY. HAMLS
- $199,9003 bd2 ba3.5k sqft3044 Hilltop Curve Rd, Waverly, KY 42462For SaleMLS ID #260521, Harris Group, Keller Williams Elite. HAMLS
- $259,0004 bd2 ba1.6k sqft4930 State Route 1078 N, Henderson, KY 42420For SaleMLS ID #260538, Stephanie Chrisman, F.C. TUCKER/COLLIER. HAMLS
- $239,9003 bd3 ba2.3k sqft125 Nall St, Clay, KY 42404For SaleMLS ID #260497, Missie Hayden, BHG Realty. HAMLS
- $220,0003 bd2 ba1.3k sqft8893 1078 Highway Hwy S, Henderson, KY 42420For SaleMLS ID #260541, Melinda Luntsford, ERA FIRST ADVANTAGE. HAMLS
- $235,0004 bd2 ba3.1k sqft425 S Morgan St, Morganfield, KY 42437For SaleMLS ID #260397, Kristi Overfield, ERA FIRST ADVANTAGE. HAMLS
